Open Model & Showroom: The McIntosh, Orchard Hills Community, 5910 Fuji Lane, Eau Claire
Thursdays-Mondays 11a-6p
Self-Tours 7a-9p: The Georgetown Twin Home, 6857 Buck Tail, Altoona
The Ventana Twin Home: 234 S Chestnut St, Ellsworth, WI
BUILDER INCENTIVE: Receive $15,000 in flex cash on eligible Creekside and Whitetail Woods homes or $30,000 in Orchard Hills—sign by November 15 and close by December 31, 2026; terms apply. Learn more

Lot 27
$419,900
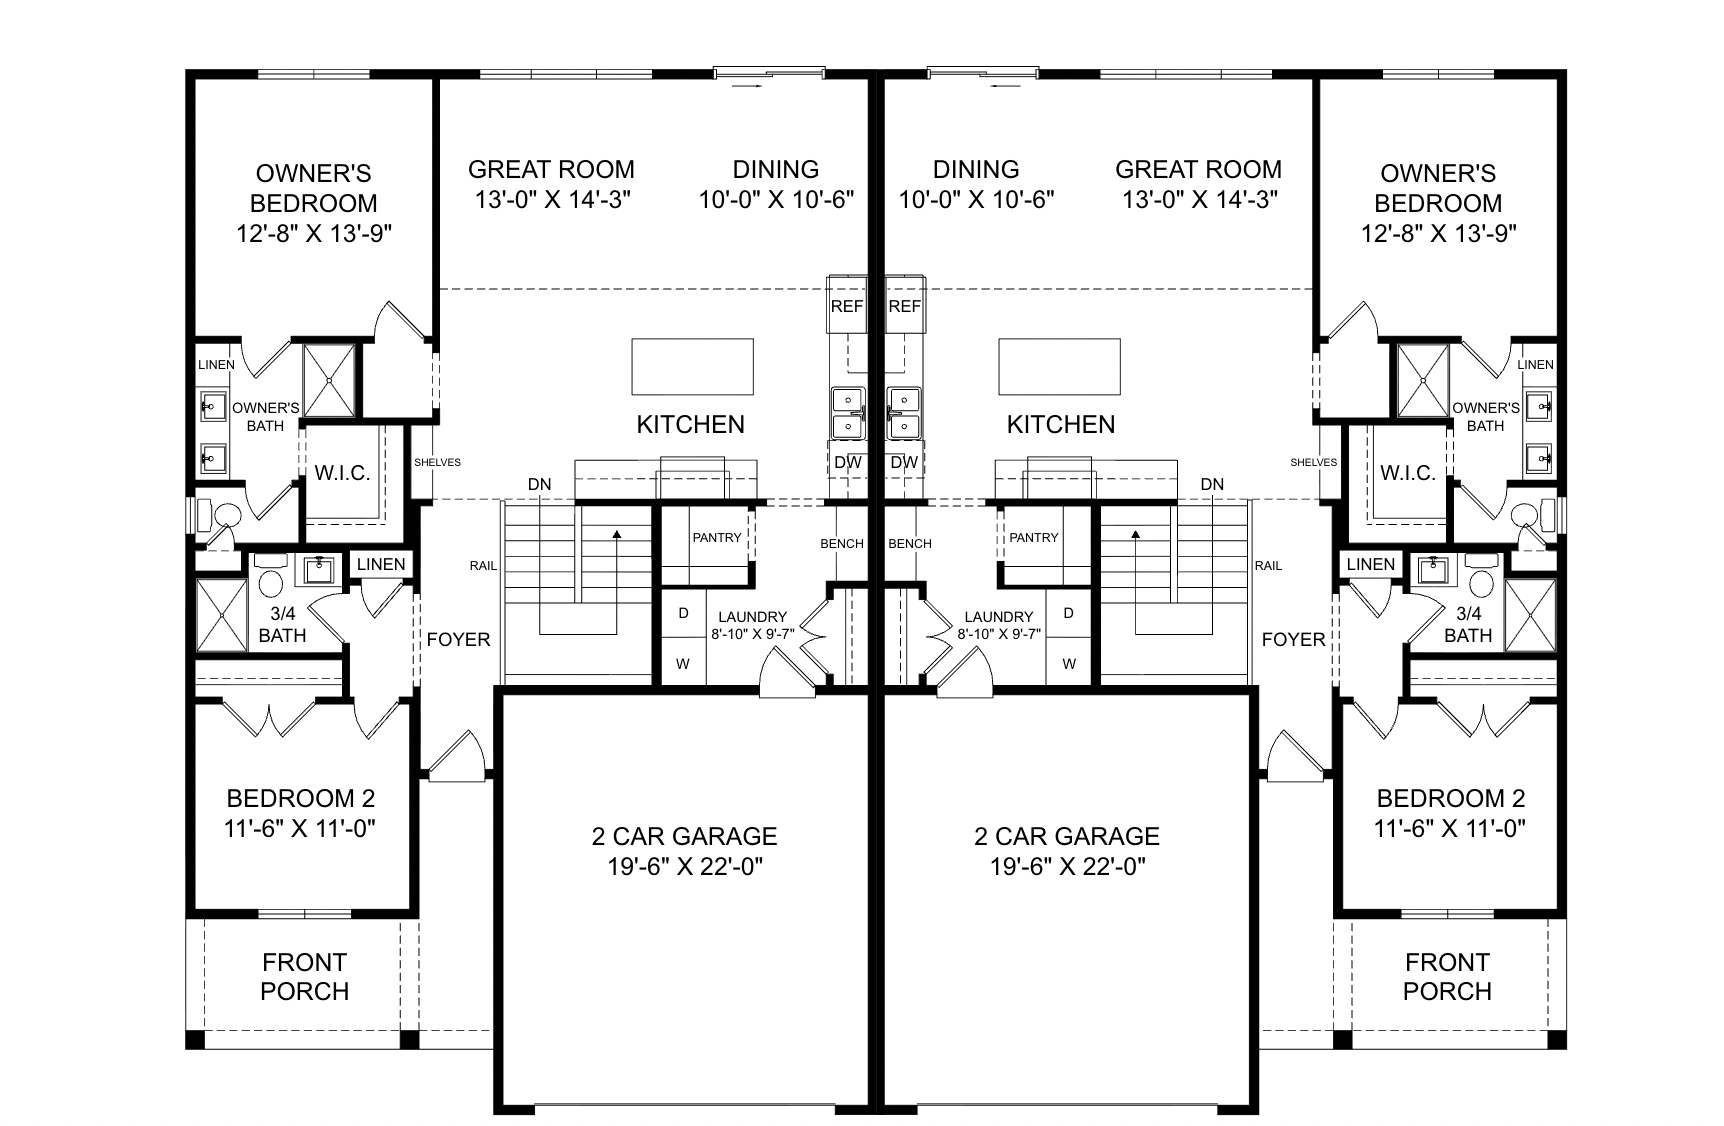
2 bed | 1.5 bath | 1,226 finished sq ft | 2-car garage
Discover easy, one-level living in the Ivy Crest twin home in Creekside Landing on Eau Claire’s south side. Set among peaceful natural surroundings just minutes from shopping, dining, and healthcare, this no-step entry ranch features 2 bedrooms, 1.5 bathrooms and an inviting open-concept layout. The kitchen showcases custom cabinetry, luxury countertops, tile backsplash, under-cabinet lighting, and a spacious center island. The owner’s suite offers a generous walk-in closet and tiled walk-in shower, while solid mission-style doors add character throughout. Durable James Hardie® siding provides lasting curb appeal with minimal maintenance. A seeded lawn, river rock landscaping, and irrigation system are included for easy outdoor upkeep. Enjoy thoughtfully designed main-floor living with quality finishes and a builder warranty. Additional lots and floor plans available. Photos are of a similar model and may depict different finishes.
| MLS # | 1606439 |
|---|---|
| Lot # | 27 |
| Last Updated | November 3, 2026 |
| Year Built | 2026 |
| Community | City of Eau Claire |
| Garage Spaces | 2 |
| County | Eau Claire, WI |
| AIR | Central |
| AIR CONDITIONING | Central Air, Ceiling Fans |
| APPLIANCES | Dishwasher, Garbage Disposal, Microwave, Oven/Range, Refrigerator |
| AREA | 1,226 sq ft above grade |
| BASEMENT | Egress Window |
| CONSTRUCTION | Cement, LP SmartSide |
| GARAGE | Attached, Garage Opener |
| HEAT | Forced Air, Natural Gas |
| INTERIOR | Ceiling Fans, Carpet, LVP |
| LOT | 0.135 acres |
| SEWER | City Sewer |
| STORIES | 1 Level |
| STYLE | Twin Home, Ranch |
| WATER | City Water |


Photos shown are of a previously built home with the same floor plan and may include upgrades or features not included in the base price. Finishes, selections, and layout may vary based on availability and customer preferences.
Total Payment
per month*This calculator is provided for informational purposes only and is intended to offer an estimate of your potential monthly mortgage payment. Actual loan terms, interest rates, taxes, insurance, and other costs may vary based on your individual financial situation and lender requirements. This tool does not constitute a loan offer or financial advice. For an accurate quote, please contact a licensed mortgage professional.