Open Model: The Georgetown Twin Home, 6857 Buck Tail, Altoona | Thursdays & Fridays 11a-6p and Saturdays & Sundays 10a-5p | Self-Tour Daily 7a-9p
Self-Tour: The Endeavor Twin Home, 700 Sequoia Drive, Altoona | Self-Tour Daily 7a-9p
2026 Minnesota Fall Parade of Homes and St. Croix Valley Tour of Homes | September 11–October 4, 2026 | Fridays–Sundays | 12–6 PM
BUILDER INCENTIVE: For a limited time, choose closing cost assistance or a builder selection upgrade on eligible homes in Bartlett Crossing, Whitetail Woods and Orchard Hills. Learn more

$489,900
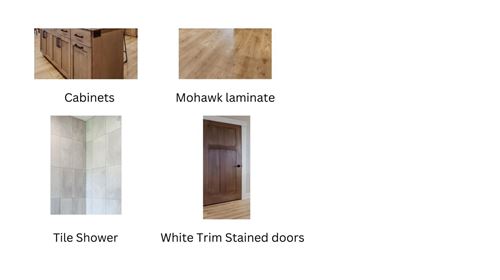
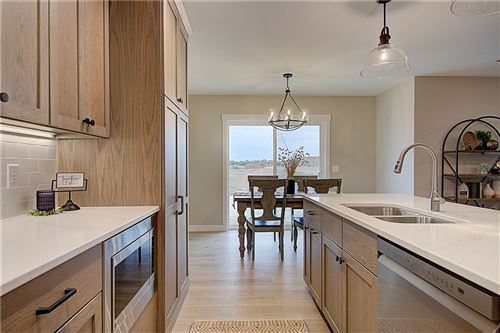
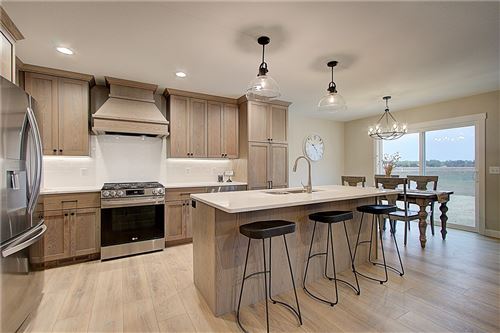
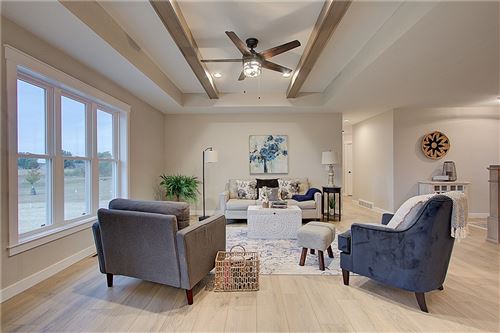
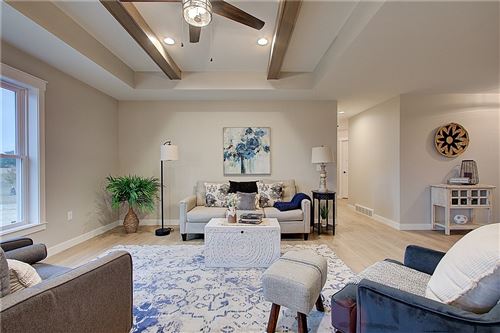
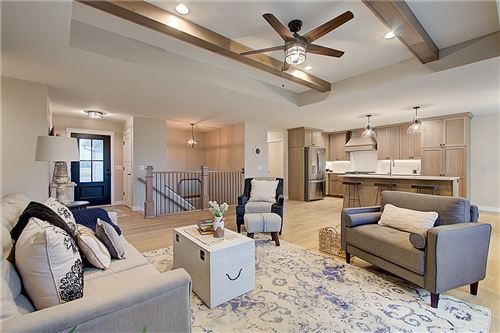
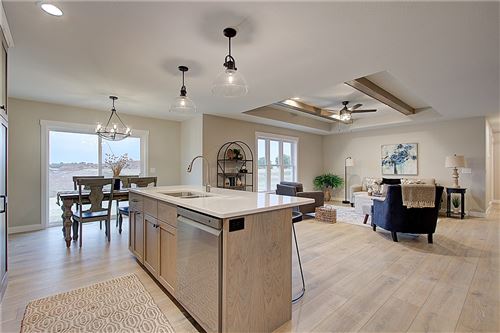
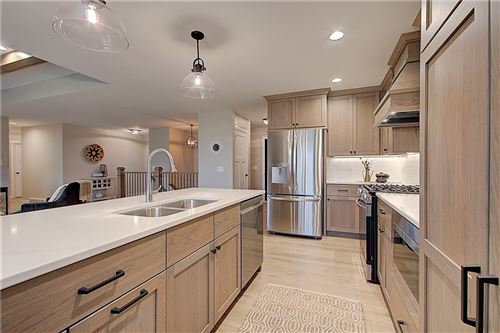
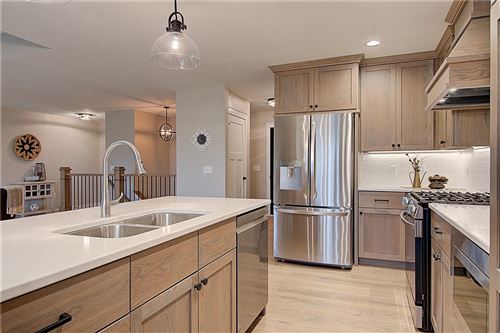
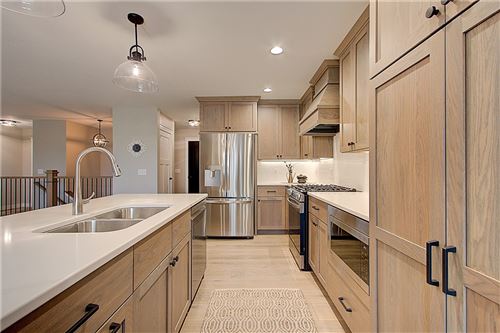
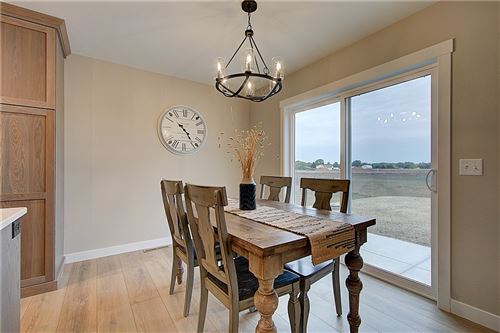
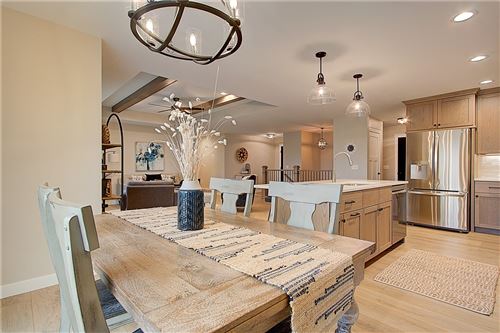

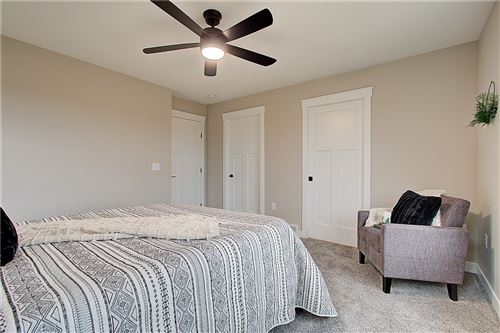
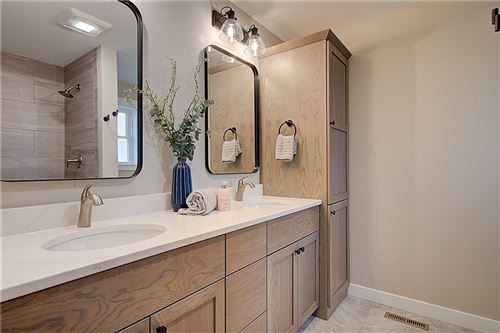
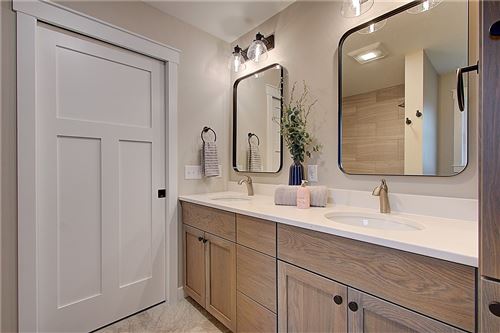
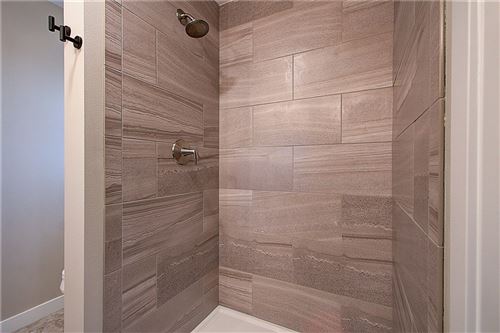
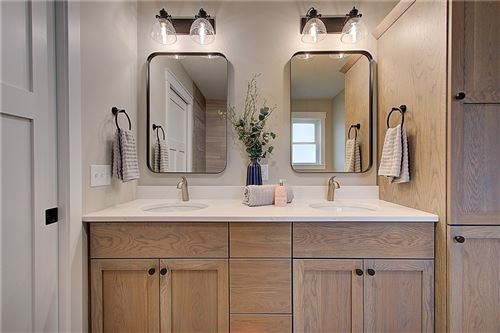
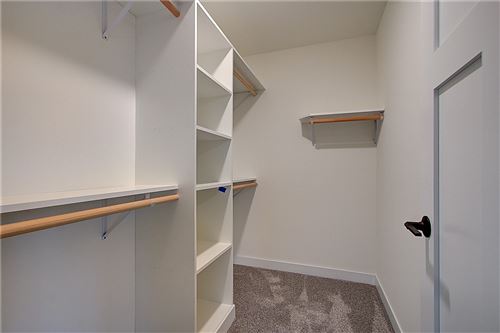
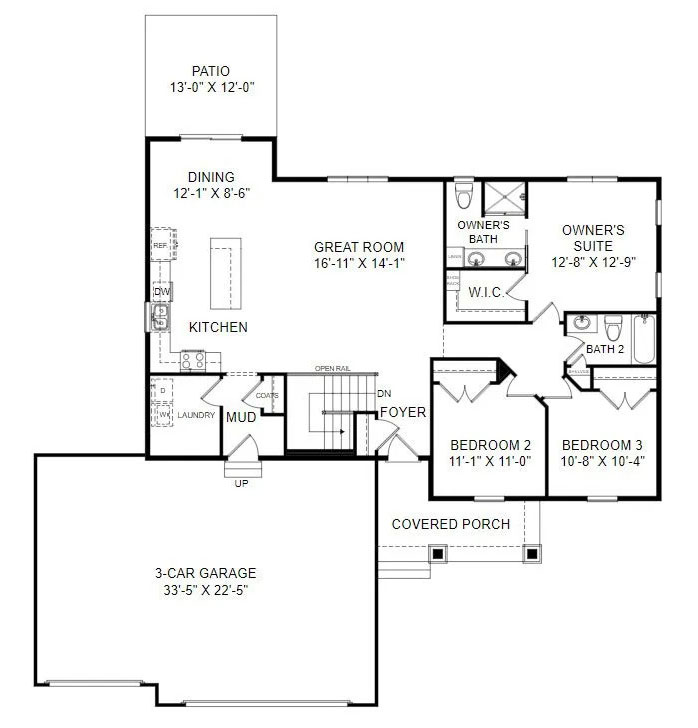
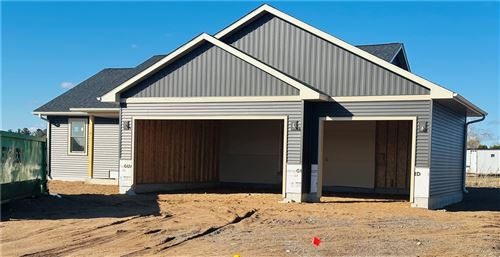
C&E Wurzer Bassett plan featuring 3 bed 2 bath on main level. Open concept with solid core doors and luxury countertops throughout. Kitchen offers cabinets to the ceiling with a Wood hood with vent, under cabinet lighting, tile back splash, large walk in pantry, under-mount sink. Owners suite with double vanity sink, walk in tile shower, and walk in closet. All closet shelving made out of pre-finished melamine. Additional features include front porch, Above standard insulation, along with 96% efficient furnace. River rock landscaping with sprinkler system and hydro seed. Home pictured is same plan with no pantry.


Total Payment
per month*This calculator is provided for informational purposes only and is intended to offer an estimate of your potential monthly mortgage payment. Actual loan terms, interest rates, taxes, insurance, and other costs may vary based on your individual financial situation and lender requirements. This tool does not constitute a loan offer or financial advice. For an accurate quote, please contact a licensed mortgage professional.
| Last Updated | 2/3/2025 | Year Built | 2025 |
|---|---|---|---|
| Community | 12 – Chippewa Falls Schl/Out | Garage Spaces | 3.0 |
| County | Chippewa |
| AIR | Ceiling Fan(s), Central Air |
|---|---|
| AIR CONDITIONING | Yes |
| APPLIANCES | Dishwasher, Microwave, Oven, Range, Range Hood, Refrigerator |
| AREA | 12 – Chippewa Falls Schl/Out |
| BASEMENT | Full, Yes |
| CONSTRUCTION | Stone Veneer, Vinyl Siding |
| GARAGE | Yes |
| HEAT | Forced Air |
| INTERIOR | Ceiling Fan(s) |
| LOT | 0.7 acre(s) |
| LOT DIMENSIONS | 0 x 0 x |
| PARKING | Attached, Concrete, Driveway, Garage, Garage Door Opener |
| SEWER | Septic Tank |
| STORIES | 1 |
| STYLE | 1 Level |
| WATER | Public |