Open Model & Showroom: The McIntosh, Orchard Hills Community, 5910 Fuji Lane, Eau Claire
Thursdays-Mondays 11a-6p
Self-Tours 7a-9p: The Georgetown Twin Home, 6857 Buck Tail, Altoona
The Ventana Twin Home: 234 S Chestnut St, Ellsworth, WI
BUILDER INCENTIVE: Receive $15,000 in flex cash on eligible Creekside and Whitetail Woods homes or $30,000 in Orchard Hills—sign by November 15 and close by December 31, 2026; terms apply. Learn more

Lot 20
$396,900
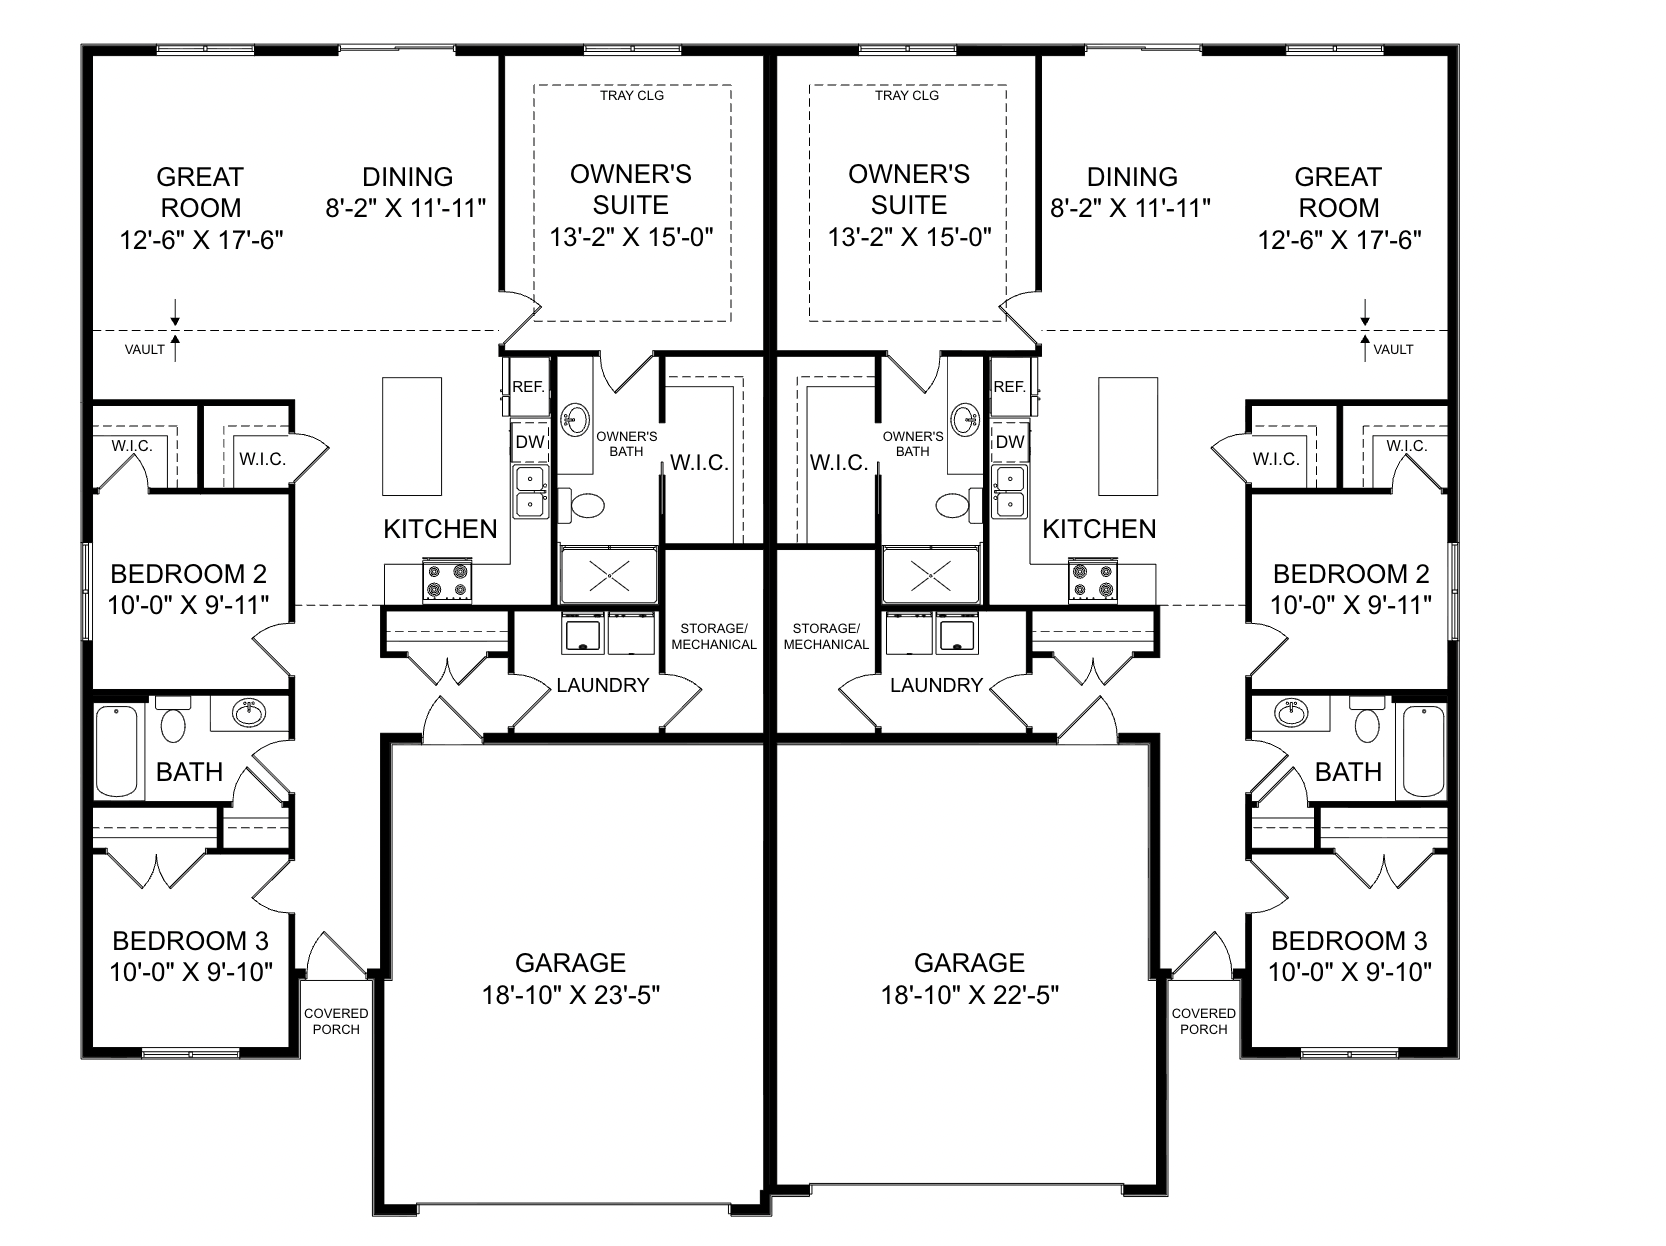
3 bed | 2 bath | 1,475 finished sq ft | 2-car garage
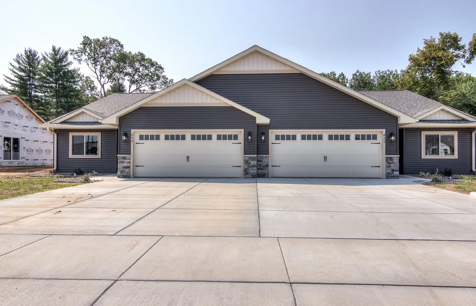
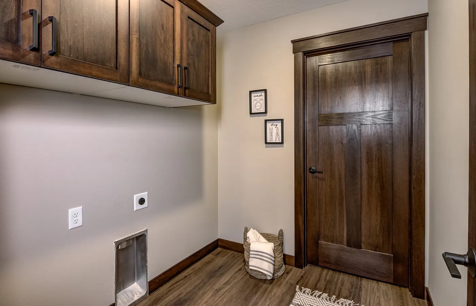
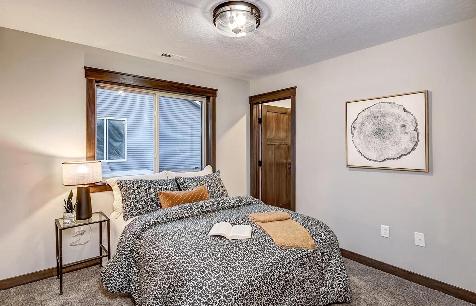
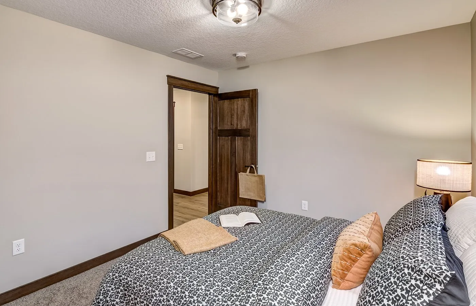
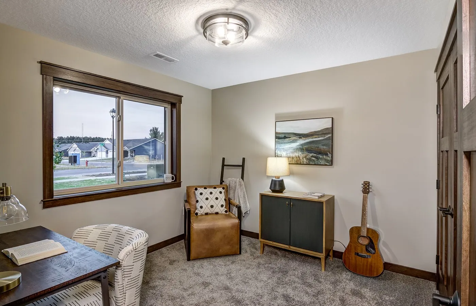
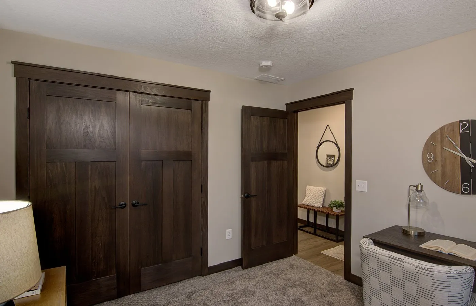
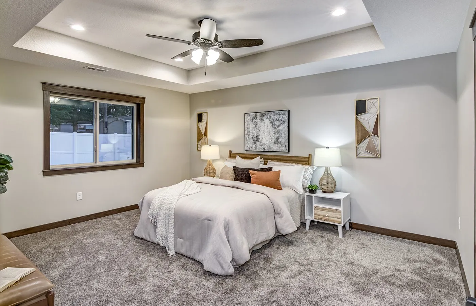
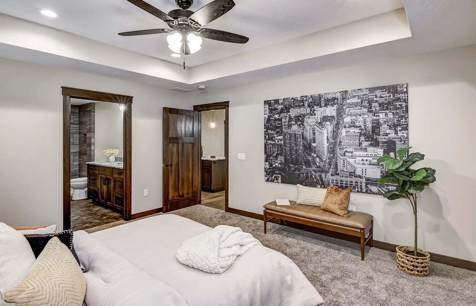
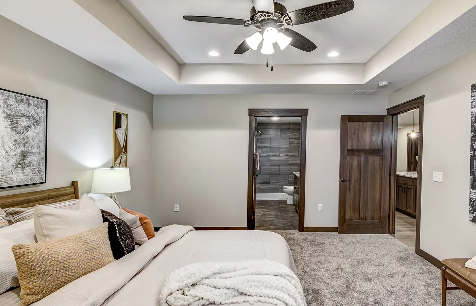
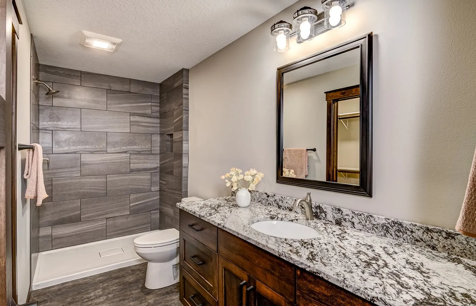
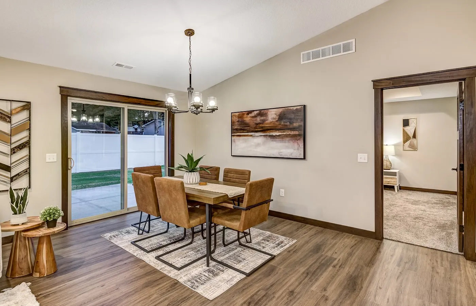
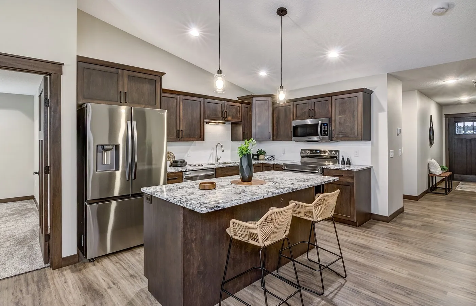
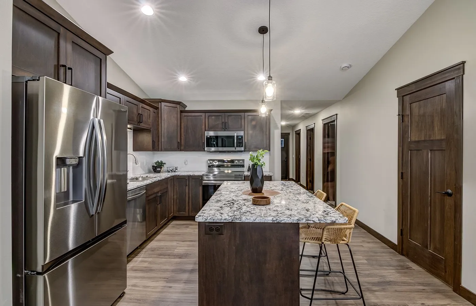
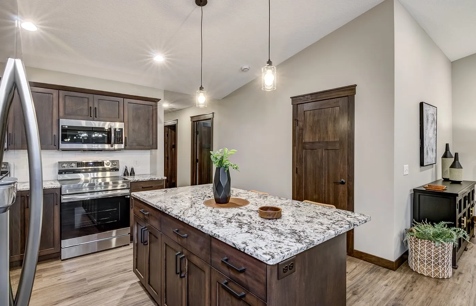
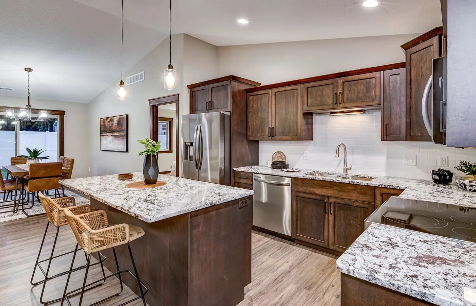
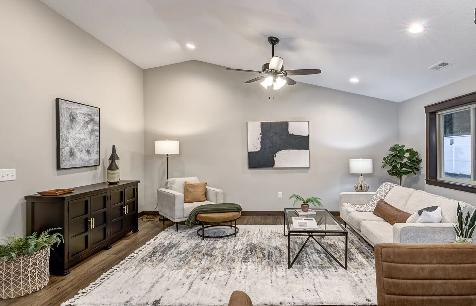
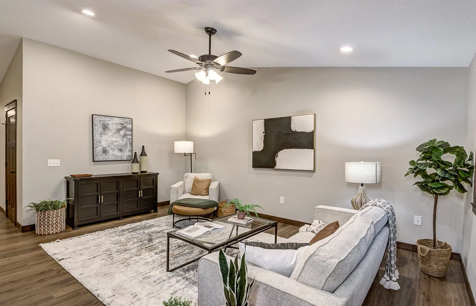
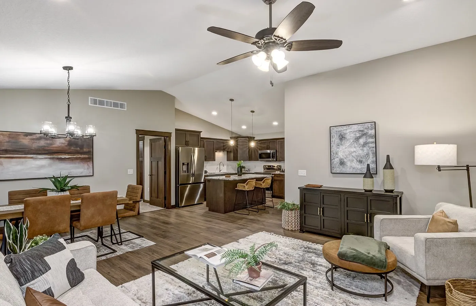
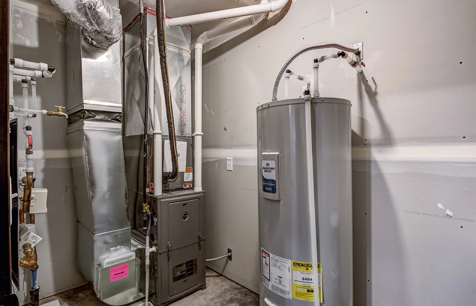
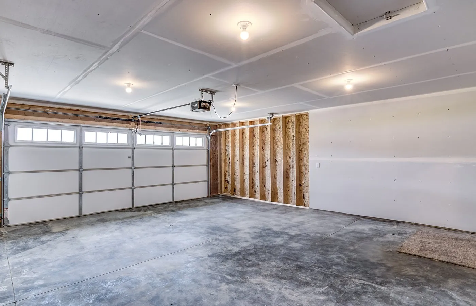
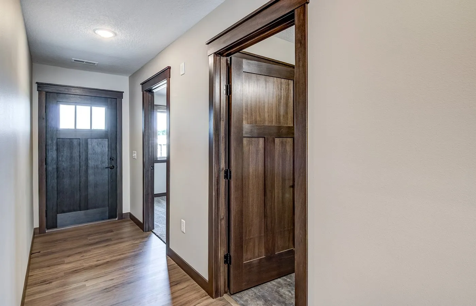
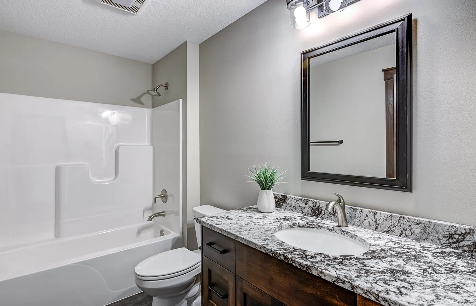
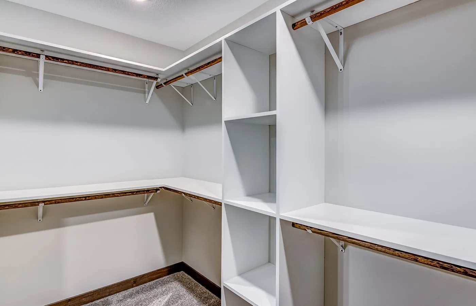
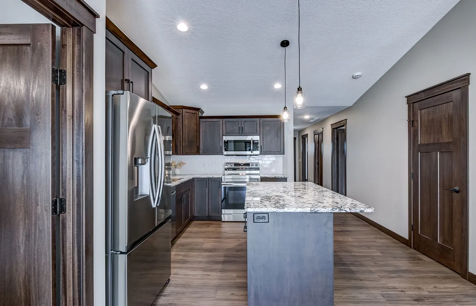
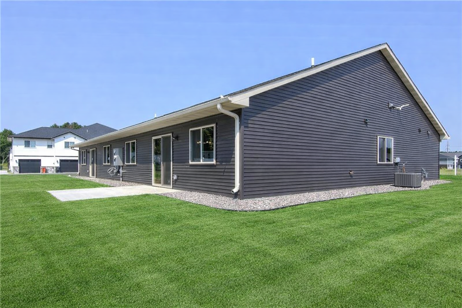
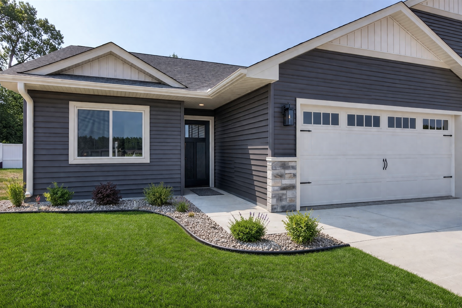
Discover comfortable living in this 3-bedroom, 2-bathroom twin home in Creekside Landing in South Eau Claire. Built by C&E Wurzer Builders, this thoughtfully designed home features quality finishes, inviting curb appeal, and bright, open living spaces. The kitchen, dining area, and great room flow together for easy everyday living and entertaining. A primary suite with a private bathroom and walk-in closet, two additional bedrooms, and main-floor laundry add comfort and convenience. The unfinished lower level offers ample storage and room for future expansion, with space for an additional bedroom, bathroom, and family room. Builder warranty coverage provides added peace of mind. Located within the Eau Claire Area School District and close to Lowes Creek County Park, this home provides convenient access to outdoor recreation, shopping, dining, and local amenities. ESTIMATED CONSTRUCTION COMPLETION: NOVEMBER 2026. Photos are of same model, different finishes.
| MLS # | 1602067 |
|---|---|
| Lot # | 20 |
| Last Updated | June 8, 2026 |
| Year Built | 2026 |
| Community | City of Eau Claire |
| Garage Spaces | 2 |
| County | Eau Claire, WI |
| AIR | Central |
| AIR CONDITIONING | Central Air |
| AREA | 1,475 sq ft above grade |
| BASEMENT | Egress Window |
| CONSTRUCTION | Cement |
| GARAGE | Attached |
| HEAT | Wall Furnace, Electric, Natural Gas |
| INTERIOR | Laminate, Carpet, LVT |
| LOT | 0.16 acres |
| SEWER | City Sewer |
| STYLE | Twin Home |
| WATER | City Water |


Photos shown are of a previously built home with the same floor plan and may include upgrades or features not included in the base price. Finishes, selections, and layout may vary based on availability and customer preferences.
Total Payment
per month*This calculator is provided for informational purposes only and is intended to offer an estimate of your potential monthly mortgage payment. Actual loan terms, interest rates, taxes, insurance, and other costs may vary based on your individual financial situation and lender requirements. This tool does not constitute a loan offer or financial advice. For an accurate quote, please contact a licensed mortgage professional.