Tour Our Open Models

Twin Home, The Georgetown, 6857 Buck Tail, Altoona | Thursdays & Friday |  11a-6p and Saturday & Sundays 10a-5p

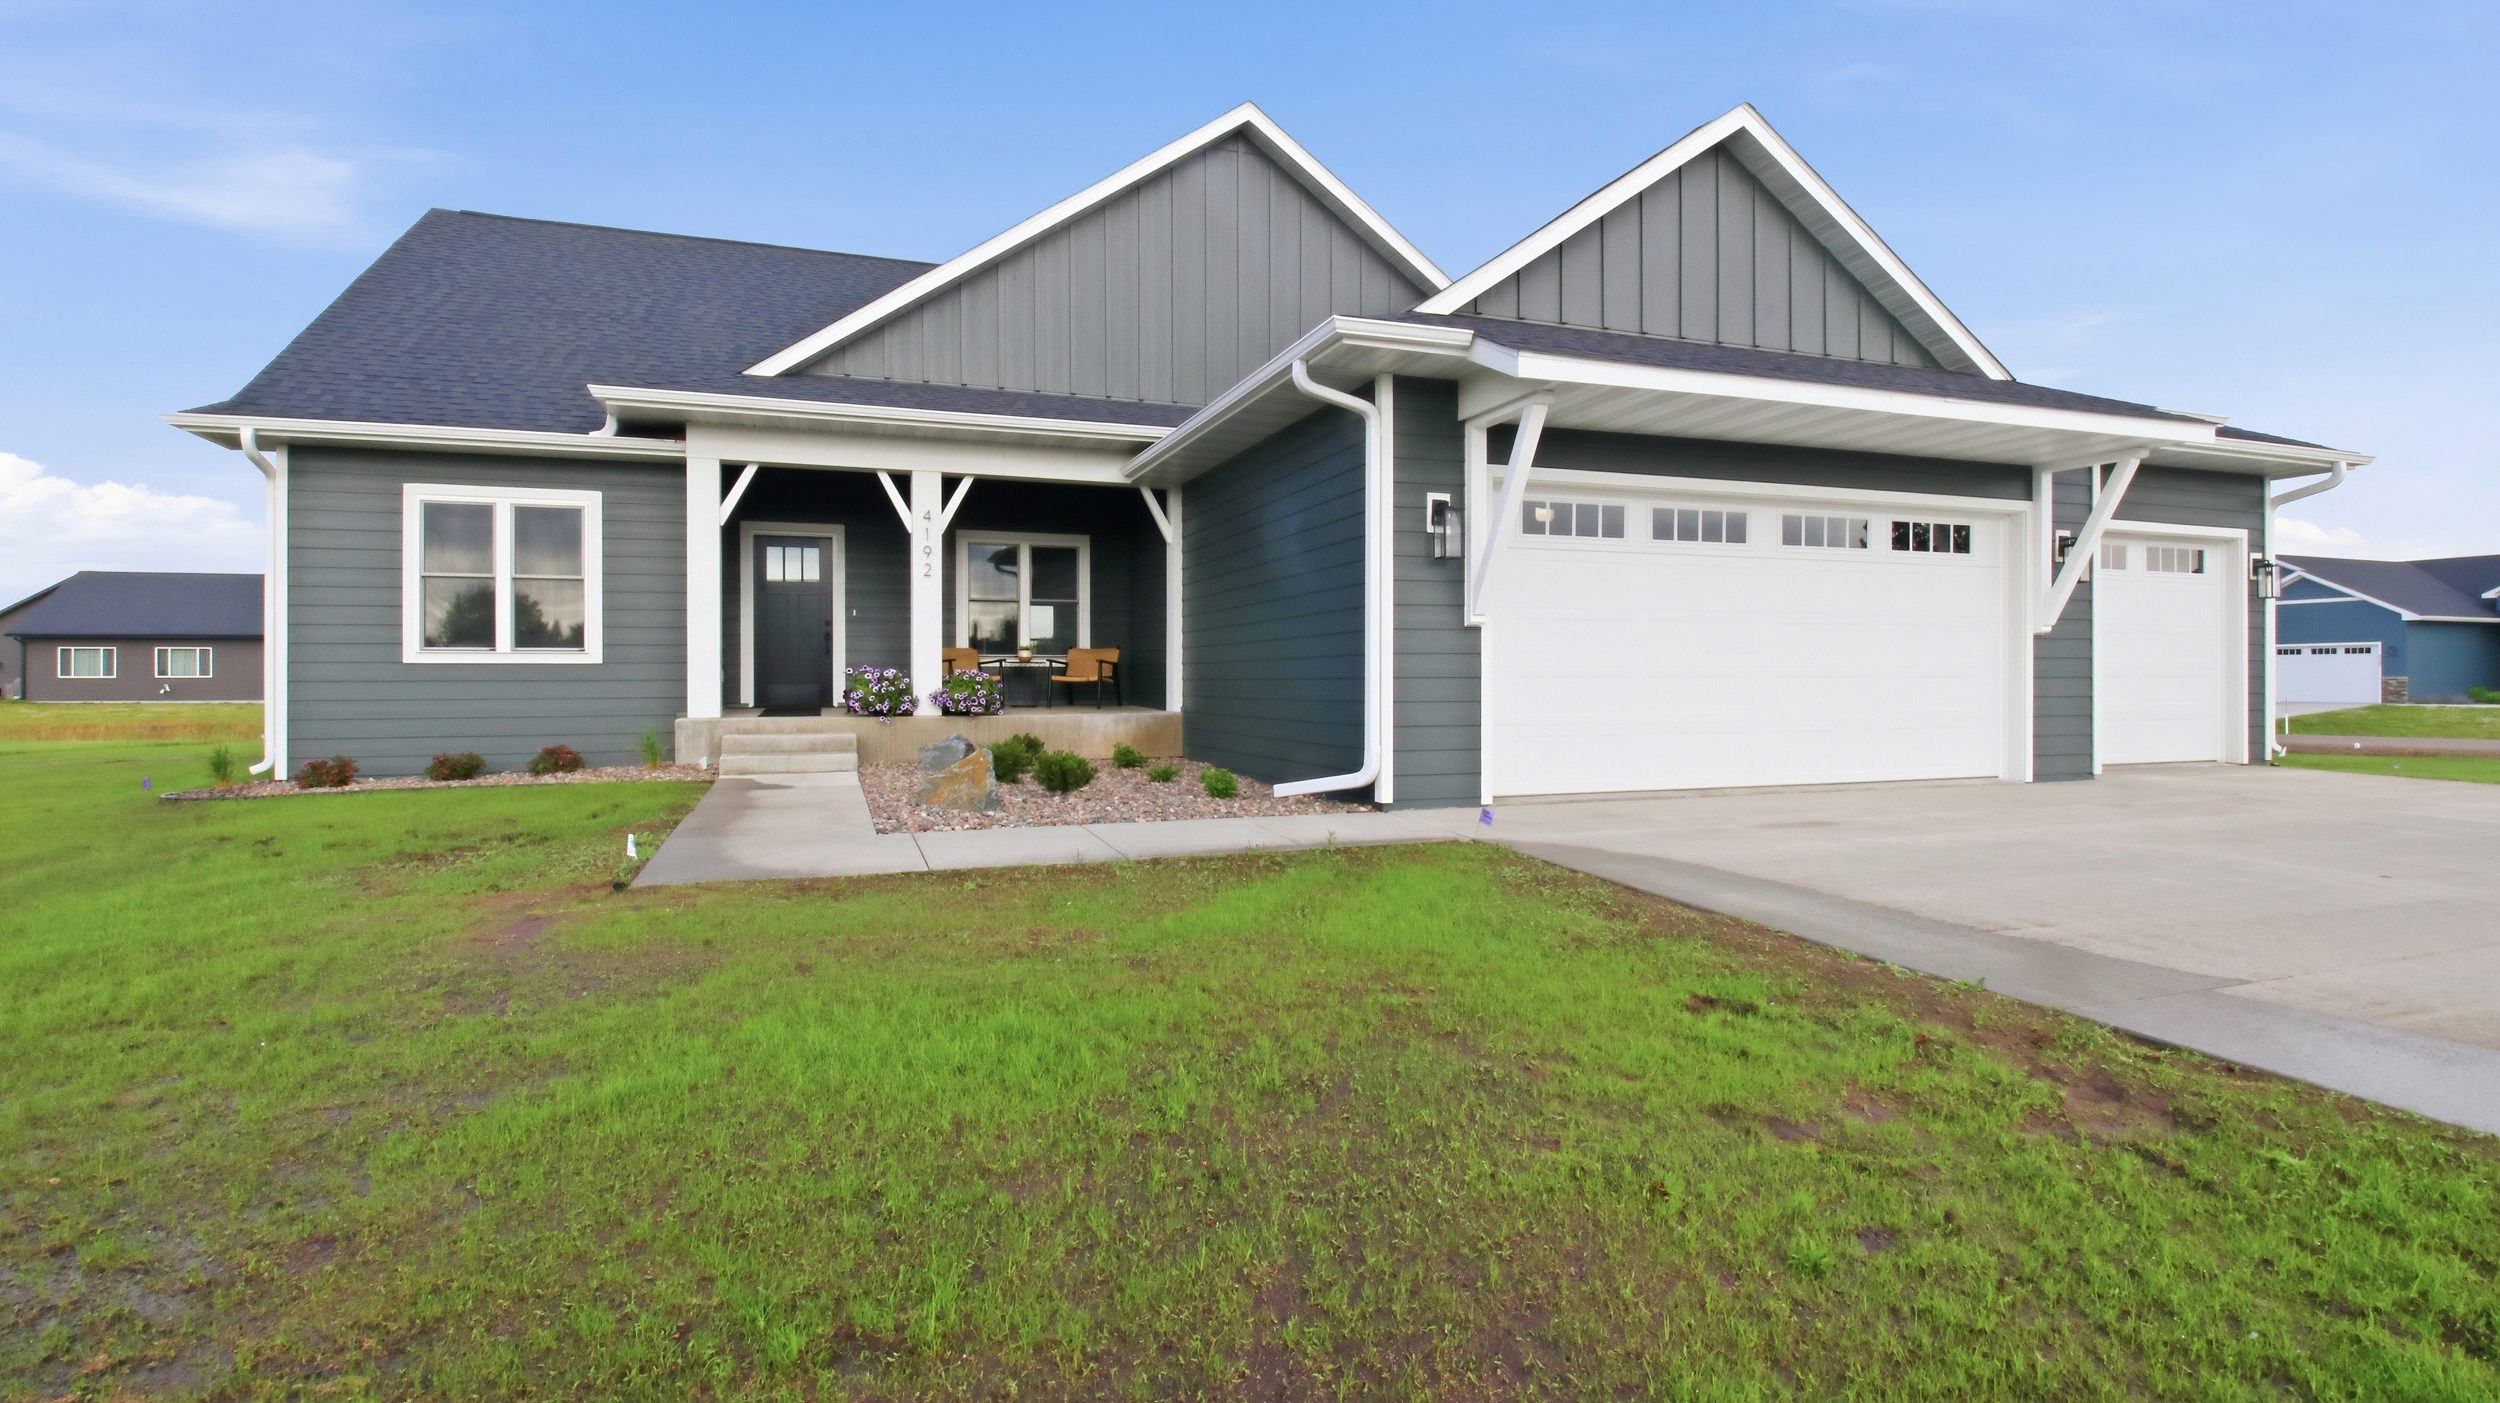
Cloverfield, 4192 142nd Street, Chippewa Falls | Thursdays & Friday |  11a-6p and Saturday & Sundays 10a-5p

Ventana Twin, Urban Haven, Ellsworth, 230 S Chestnut | Sun July 12th, 12p-1:30 p

Hemsworth, Woodward Acres, 4098 141st St Chippewa Falls | Self-tour 

5926 Fuji Lane (Lot 3) Eau Claire, WI 54701

$659,900

Contact Us Today

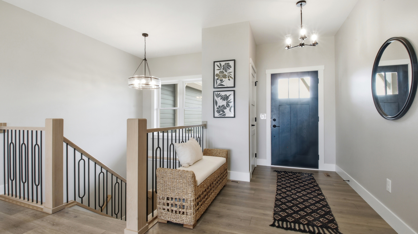
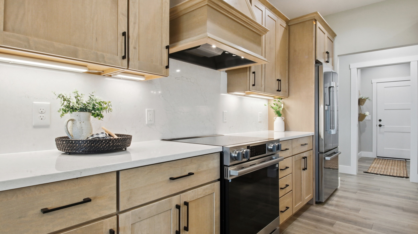
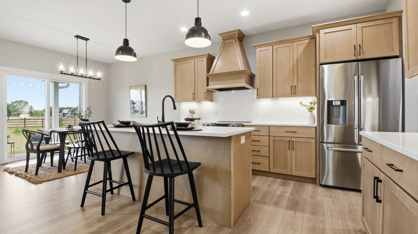
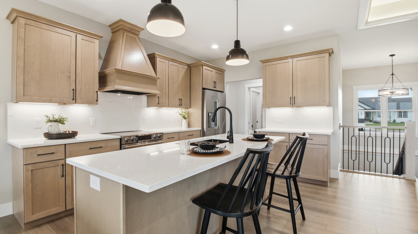
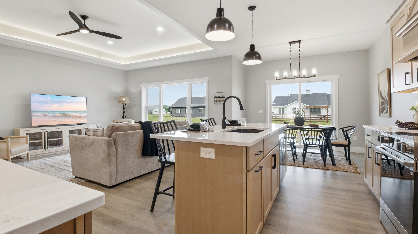
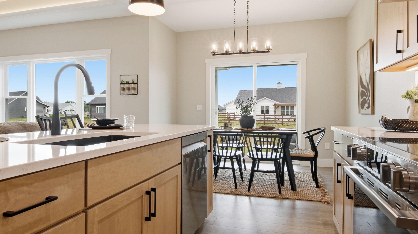
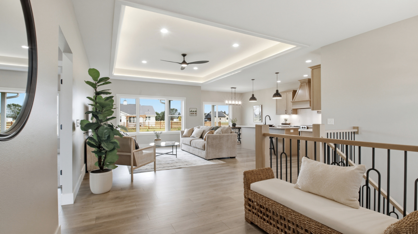
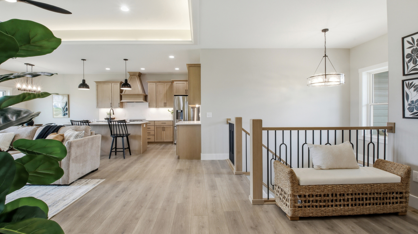
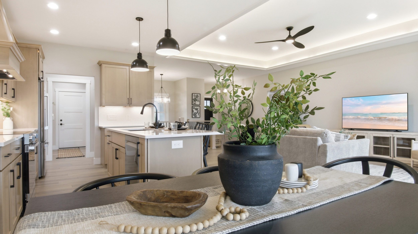
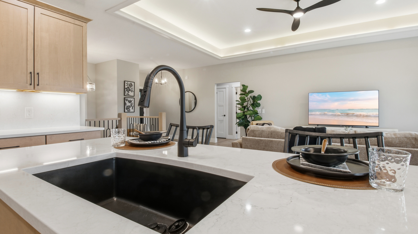
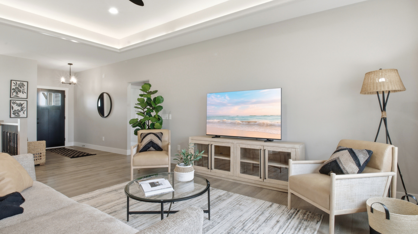
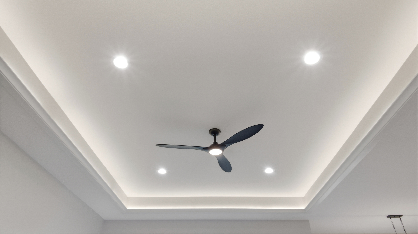
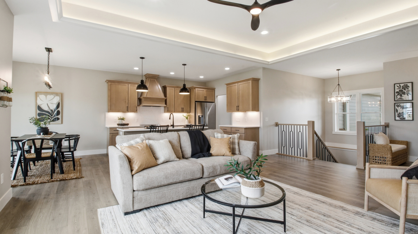
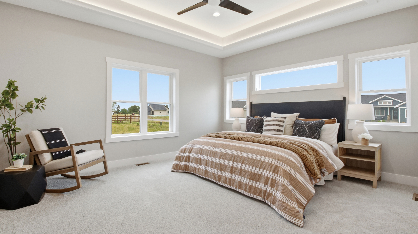
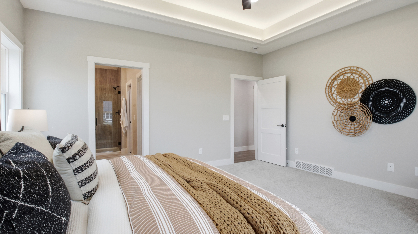
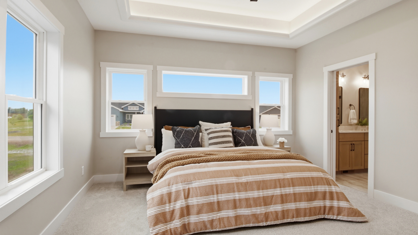
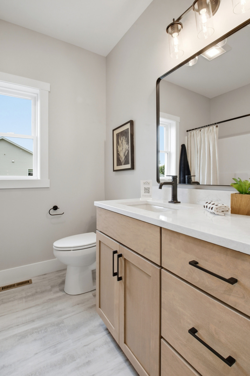
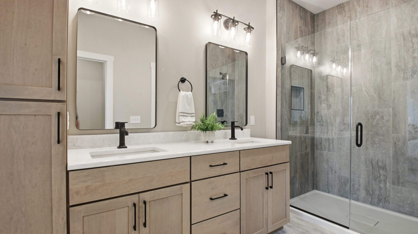
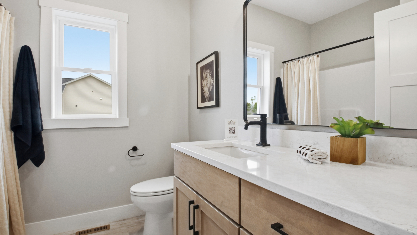
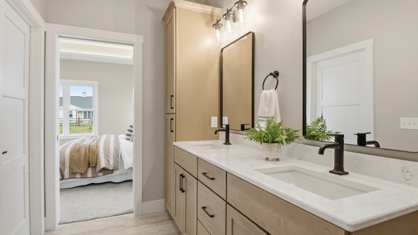
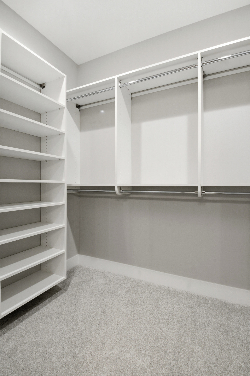
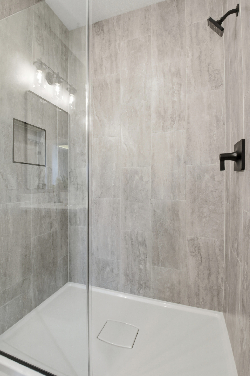
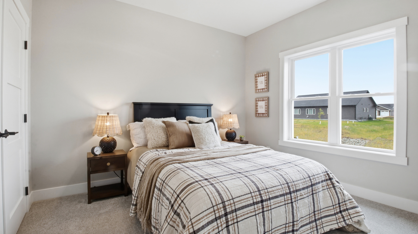
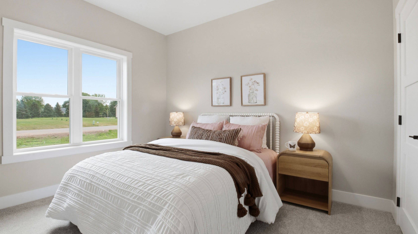
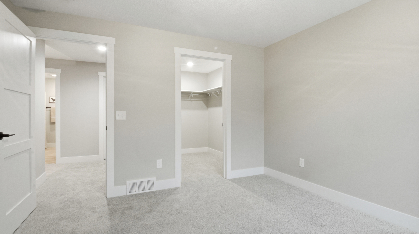
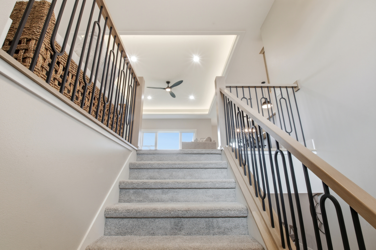
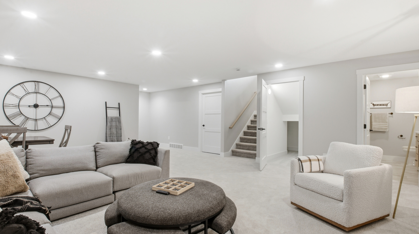
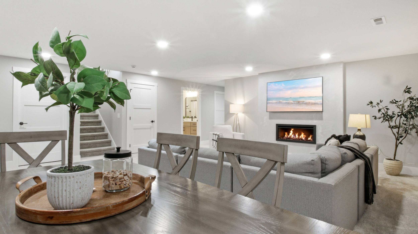
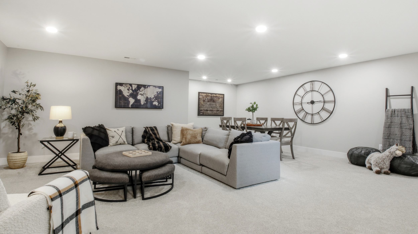
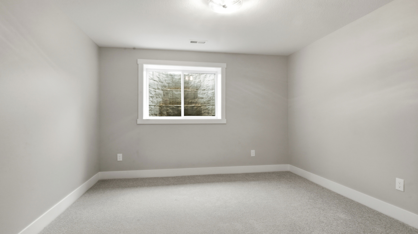
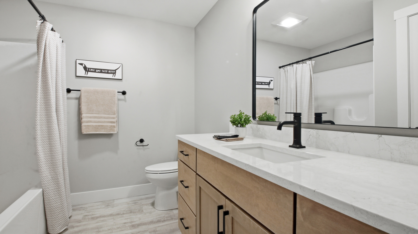
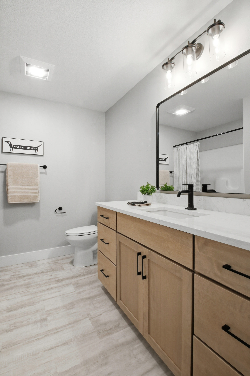
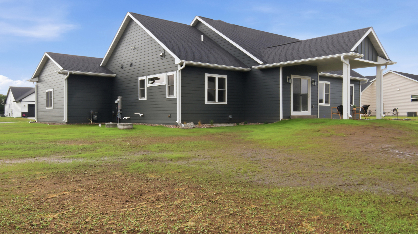
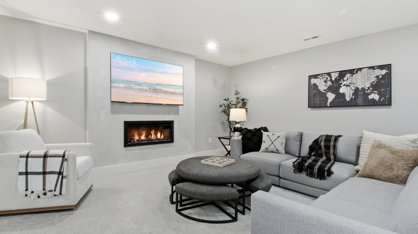
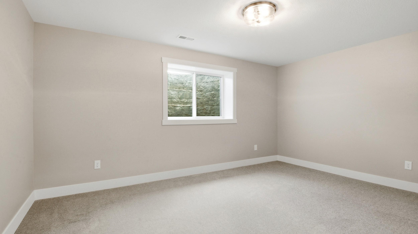
Introducing a replica of C&E Wurzer’s 2026 Premiere Parade Home — the Cloverfield! A true showcase of elevated design, craftsmanship, and thoughtful detail. Offering 5 bedrooms, 3 bathrooms, and soaring 9-foot ceilings, blending architectural presence with everyday functionality. This spec has been thoughtfully enhanced throughout including a refined chef’s kitchen featuring under-lit custom cabinetry, tiled backsplash expansive island, stainless steel appliance package, and an oversized walk-in pantry designed for seamless organization. The private owner’s suite delivers a retreat-like experience with a tray ceiling detail, dual vanities, spa-inspired tiled walk-in shower, and separate water closet — combining comfort and sophistication. The finished lower level expands the home’s versatility with additional bedrooms and a spacious family room ideal for entertaining or relaxing. Complete with James Hardie siding, full landscaping package including trees, shrubs, sprinkler system, and hydroseed. Built with Focus on Energy standards and backed by a builder 2-year home warranty, this premiere home reflects the builder’s commitment to quality, design innovation, and enduring value. Images are from a previously built Cloverfield and are for illustrative purposes only; finishes and selections may vary.
 

The Cloverfield

Photo Gallery

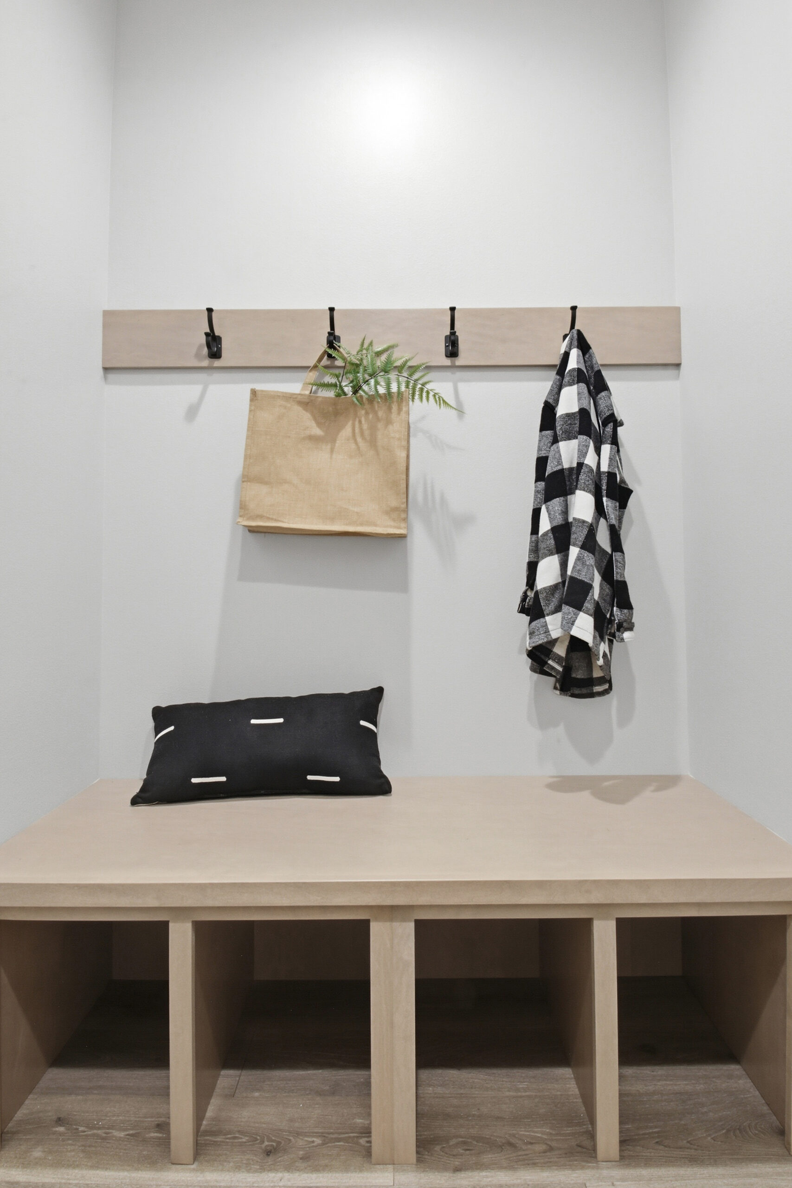
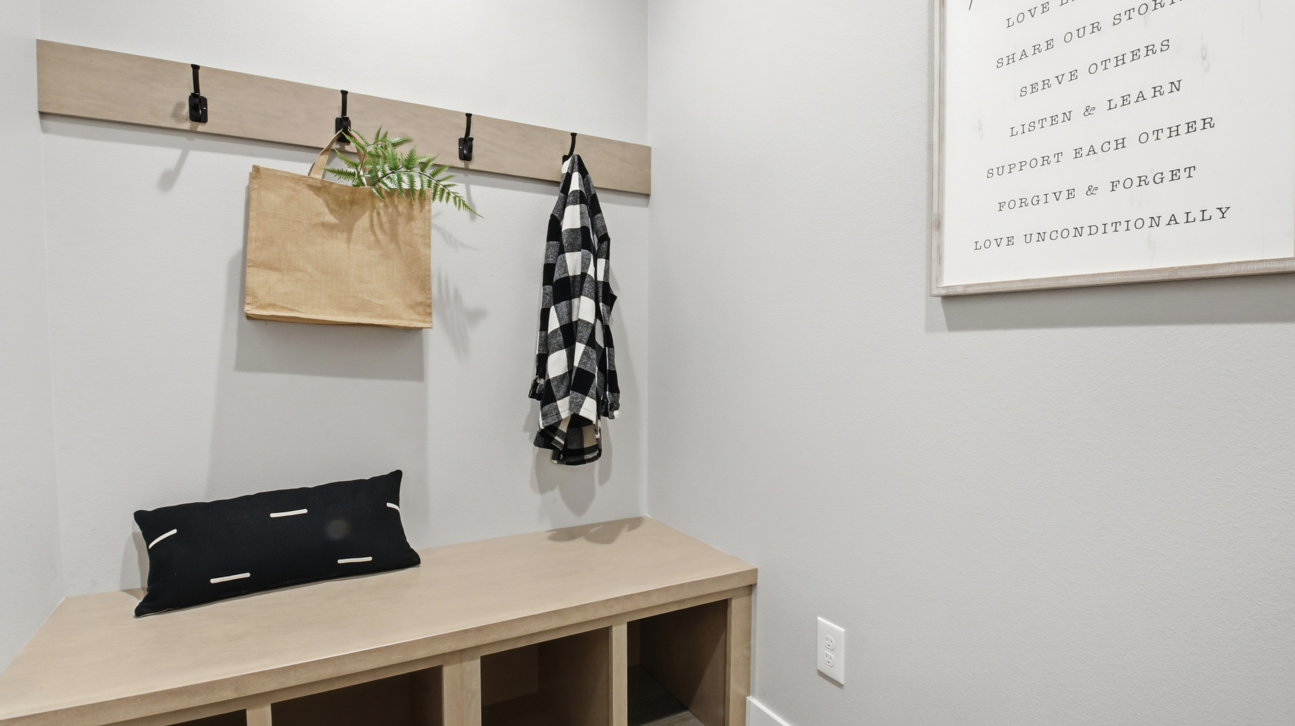
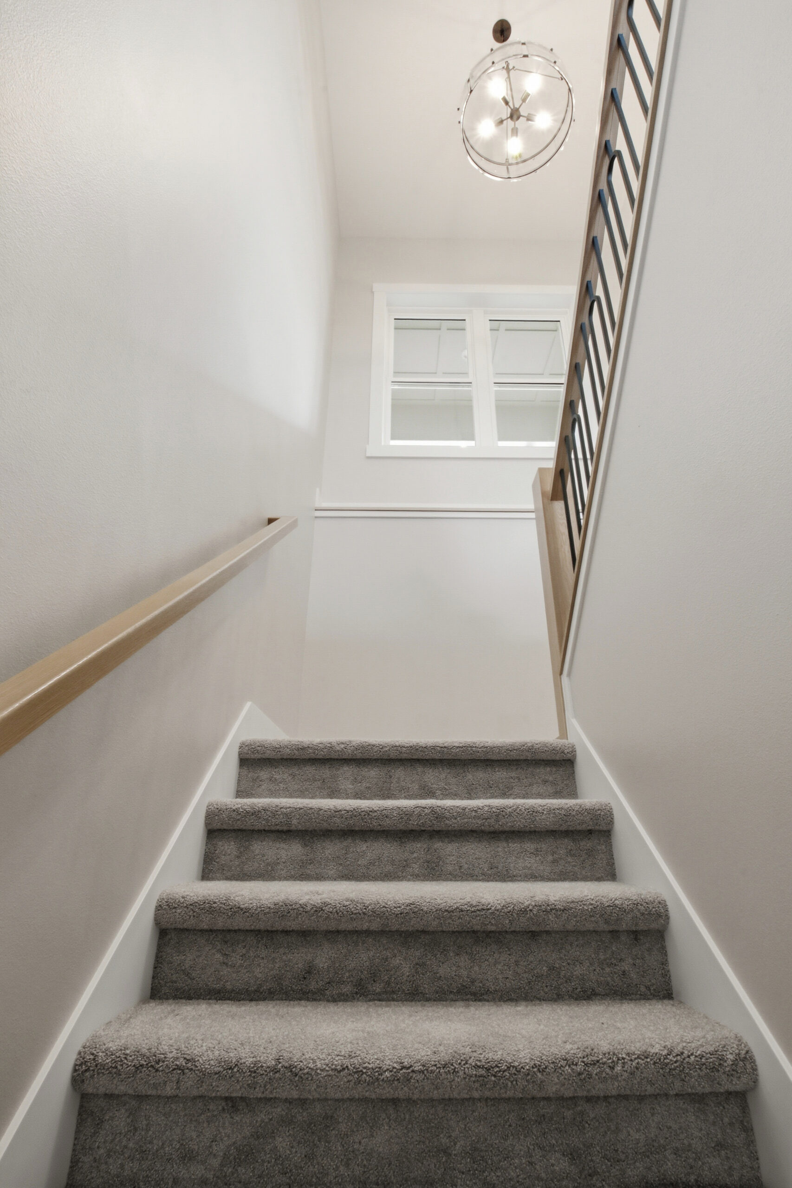
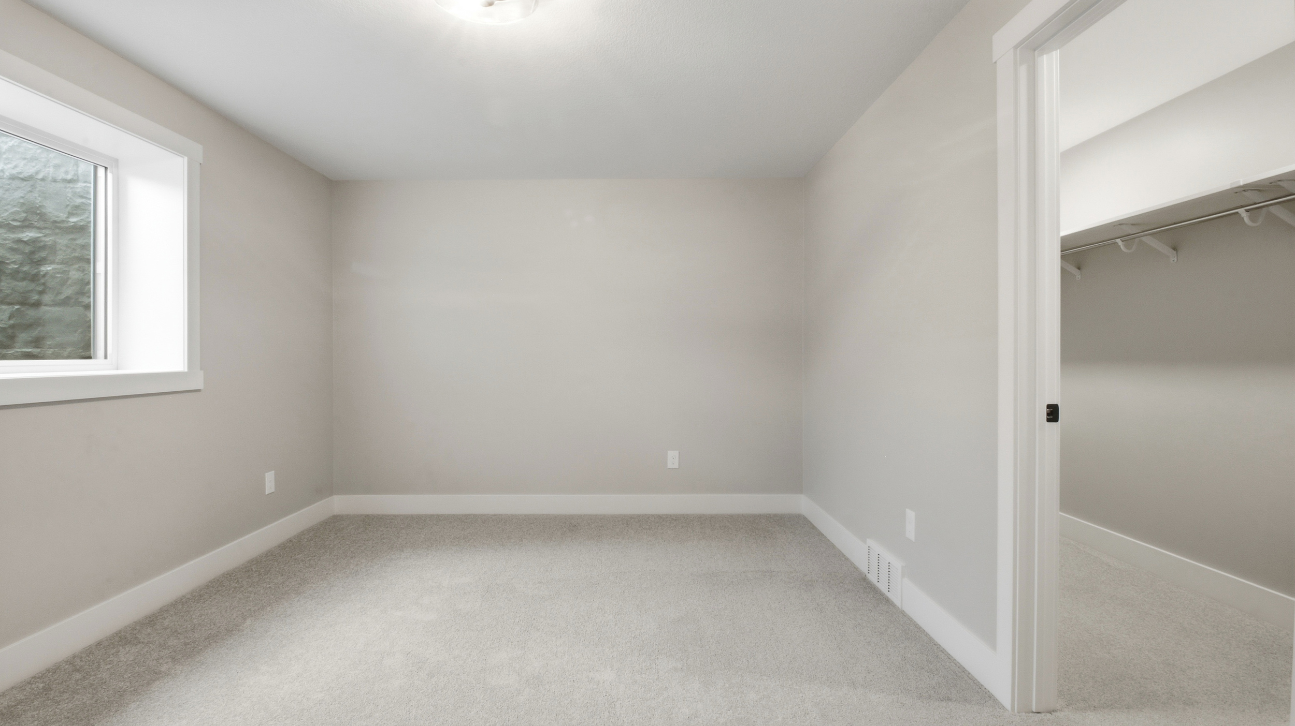
Photos shown are of a previously built home with the same floor plan and may include upgrades or features not included in the base price. Finishes, selections, and layout may vary based on availability and customer preferences.
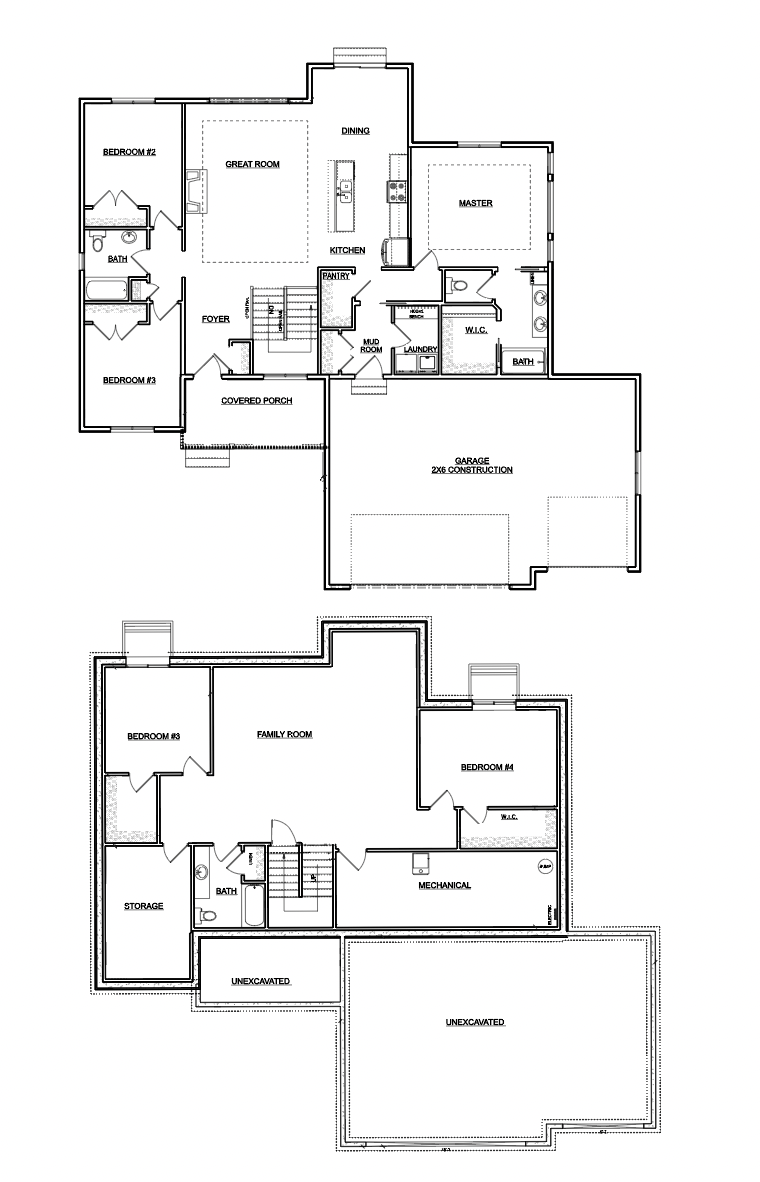
The Cloverfield

Floorplan

The Cloverfield

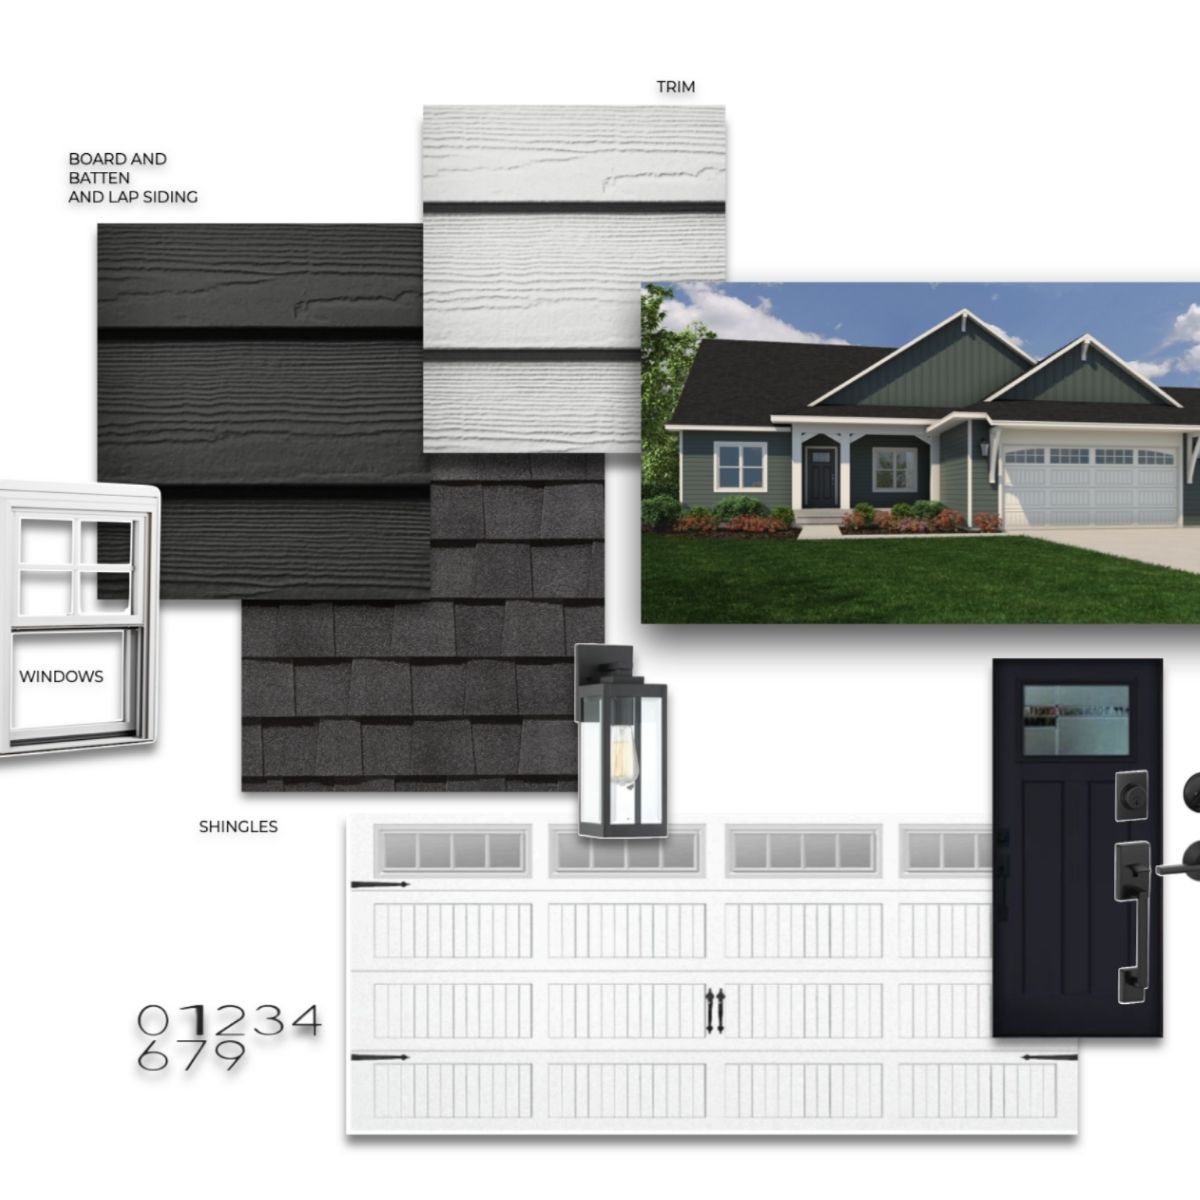
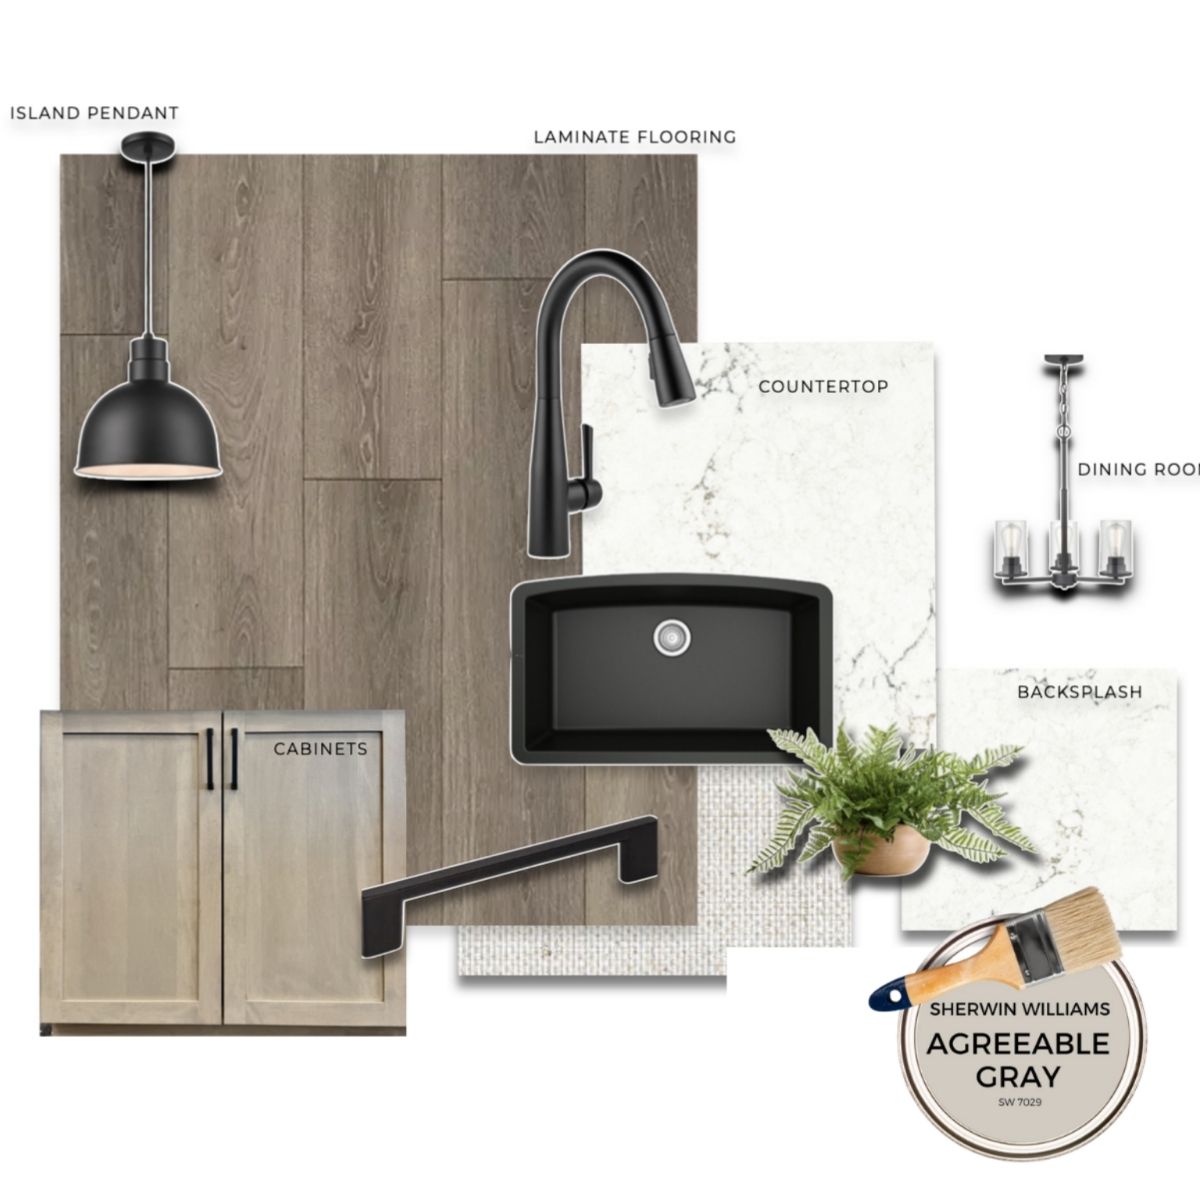
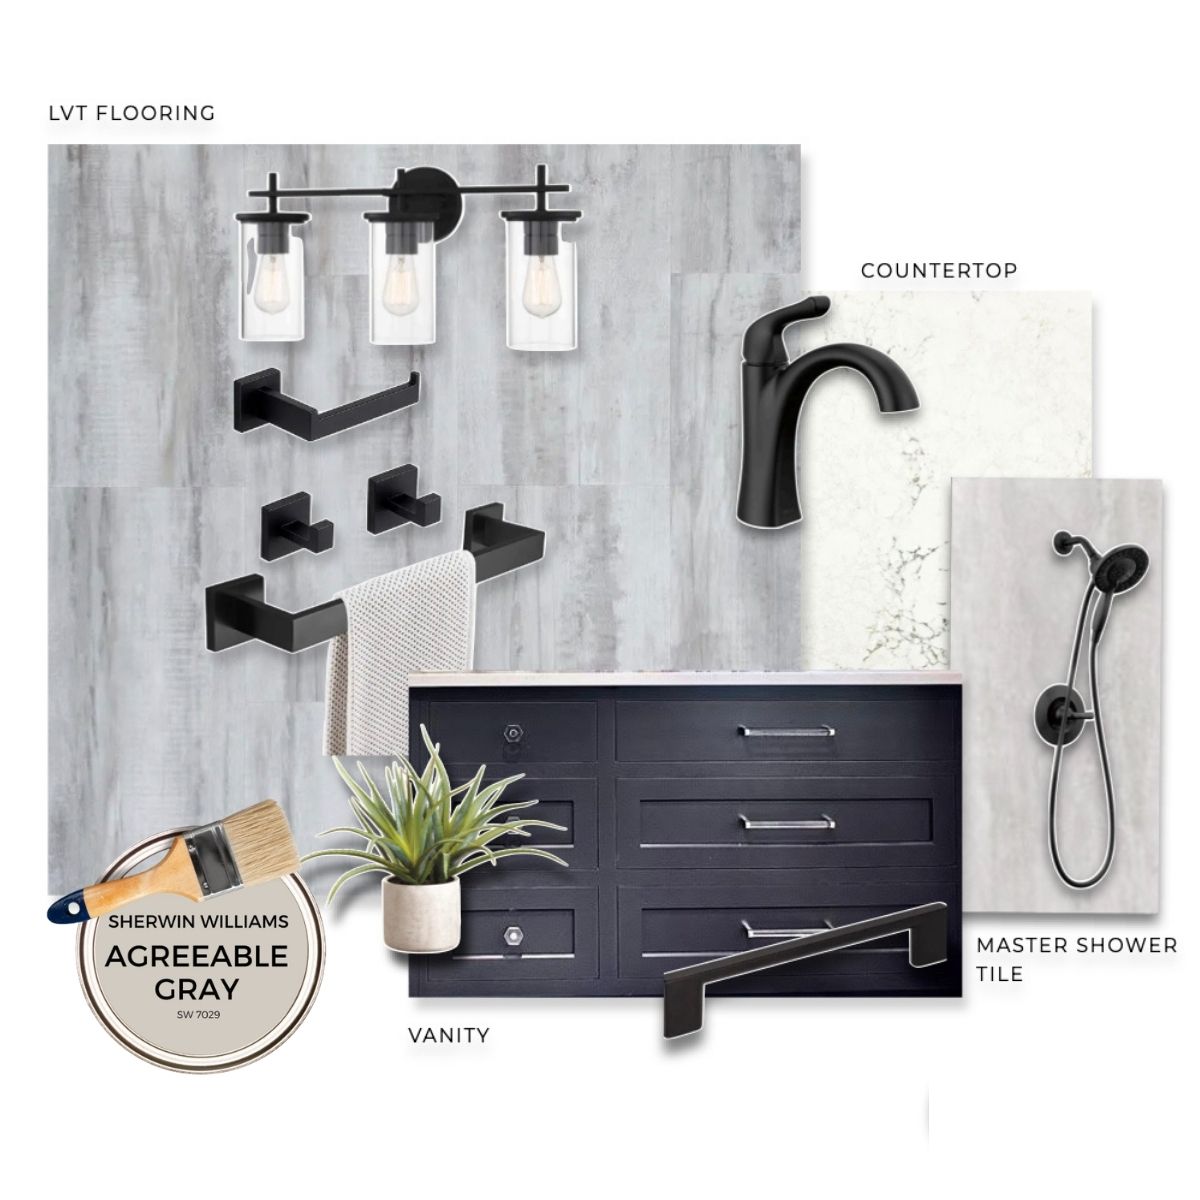
Design Selections

Mortgage Calculator

Estimated Payment

Total Payment

per month

*This calculator is provided for informational purposes only and is intended to offer an estimate of your potential monthly mortgage payment. Actual loan terms, interest rates, taxes, insurance, and other costs may vary based on your individual financial situation and lender requirements. This tool does not constitute a loan offer or financial advice. For an accurate quote, please contact a licensed mortgage professional.

Property Type(s): Single Family

Last Updated7/9/2026Year Built2026
CommunityOrchard Hills, Eau ClaireGarage Spaces3.0
CountyEau Claire

Additional Details

AIRCentral Air
AIR CONDITIONINGYes
APPLIANCESDishwasher, Microwave, Oven, Range, Range Hood, Refrigerator, Sprinkler System, Ceiling Fans
AREAEau Claire
BASEMENTFinished
FIREPLACENo
GARAGEYes
HEATForced Air
LOT0
LOT DIMENSIONS0 x 0 x
PARKINGAttached, Concrete, Driveway, Garage, Garage Door Opener
SEWERPublic City Sewer
STORIES1
STYLE1 Level
TAXES$0
WATERPublic City Water
Let’s Build

Homes Built for Your Life

From semi-custom floor plans and move-in ready options to new construction on your own lot, we offer flexible solutions to fit your lifestyle, needs, and budget.