Open Model & Showroom: The McIntosh, Orchard Hills Community, 5910 Fuji Lane, Eau Claire
Thursdays-Mondays 11a-6p
Self-Tours 7a-9p: The Georgetown Twin Home, 6857 Buck Tail, Altoona
The Ventana Twin Home: 234 S Chestnut St, Ellsworth, WI
BUILDER INCENTIVE: Receive $15,000 in flex cash on eligible Creekside and Whitetail Woods homes or $30,000 in Orchard Hills—sign by November 15 and close by December 31, 2026; terms apply. Learn more

Lot 18
$699,900
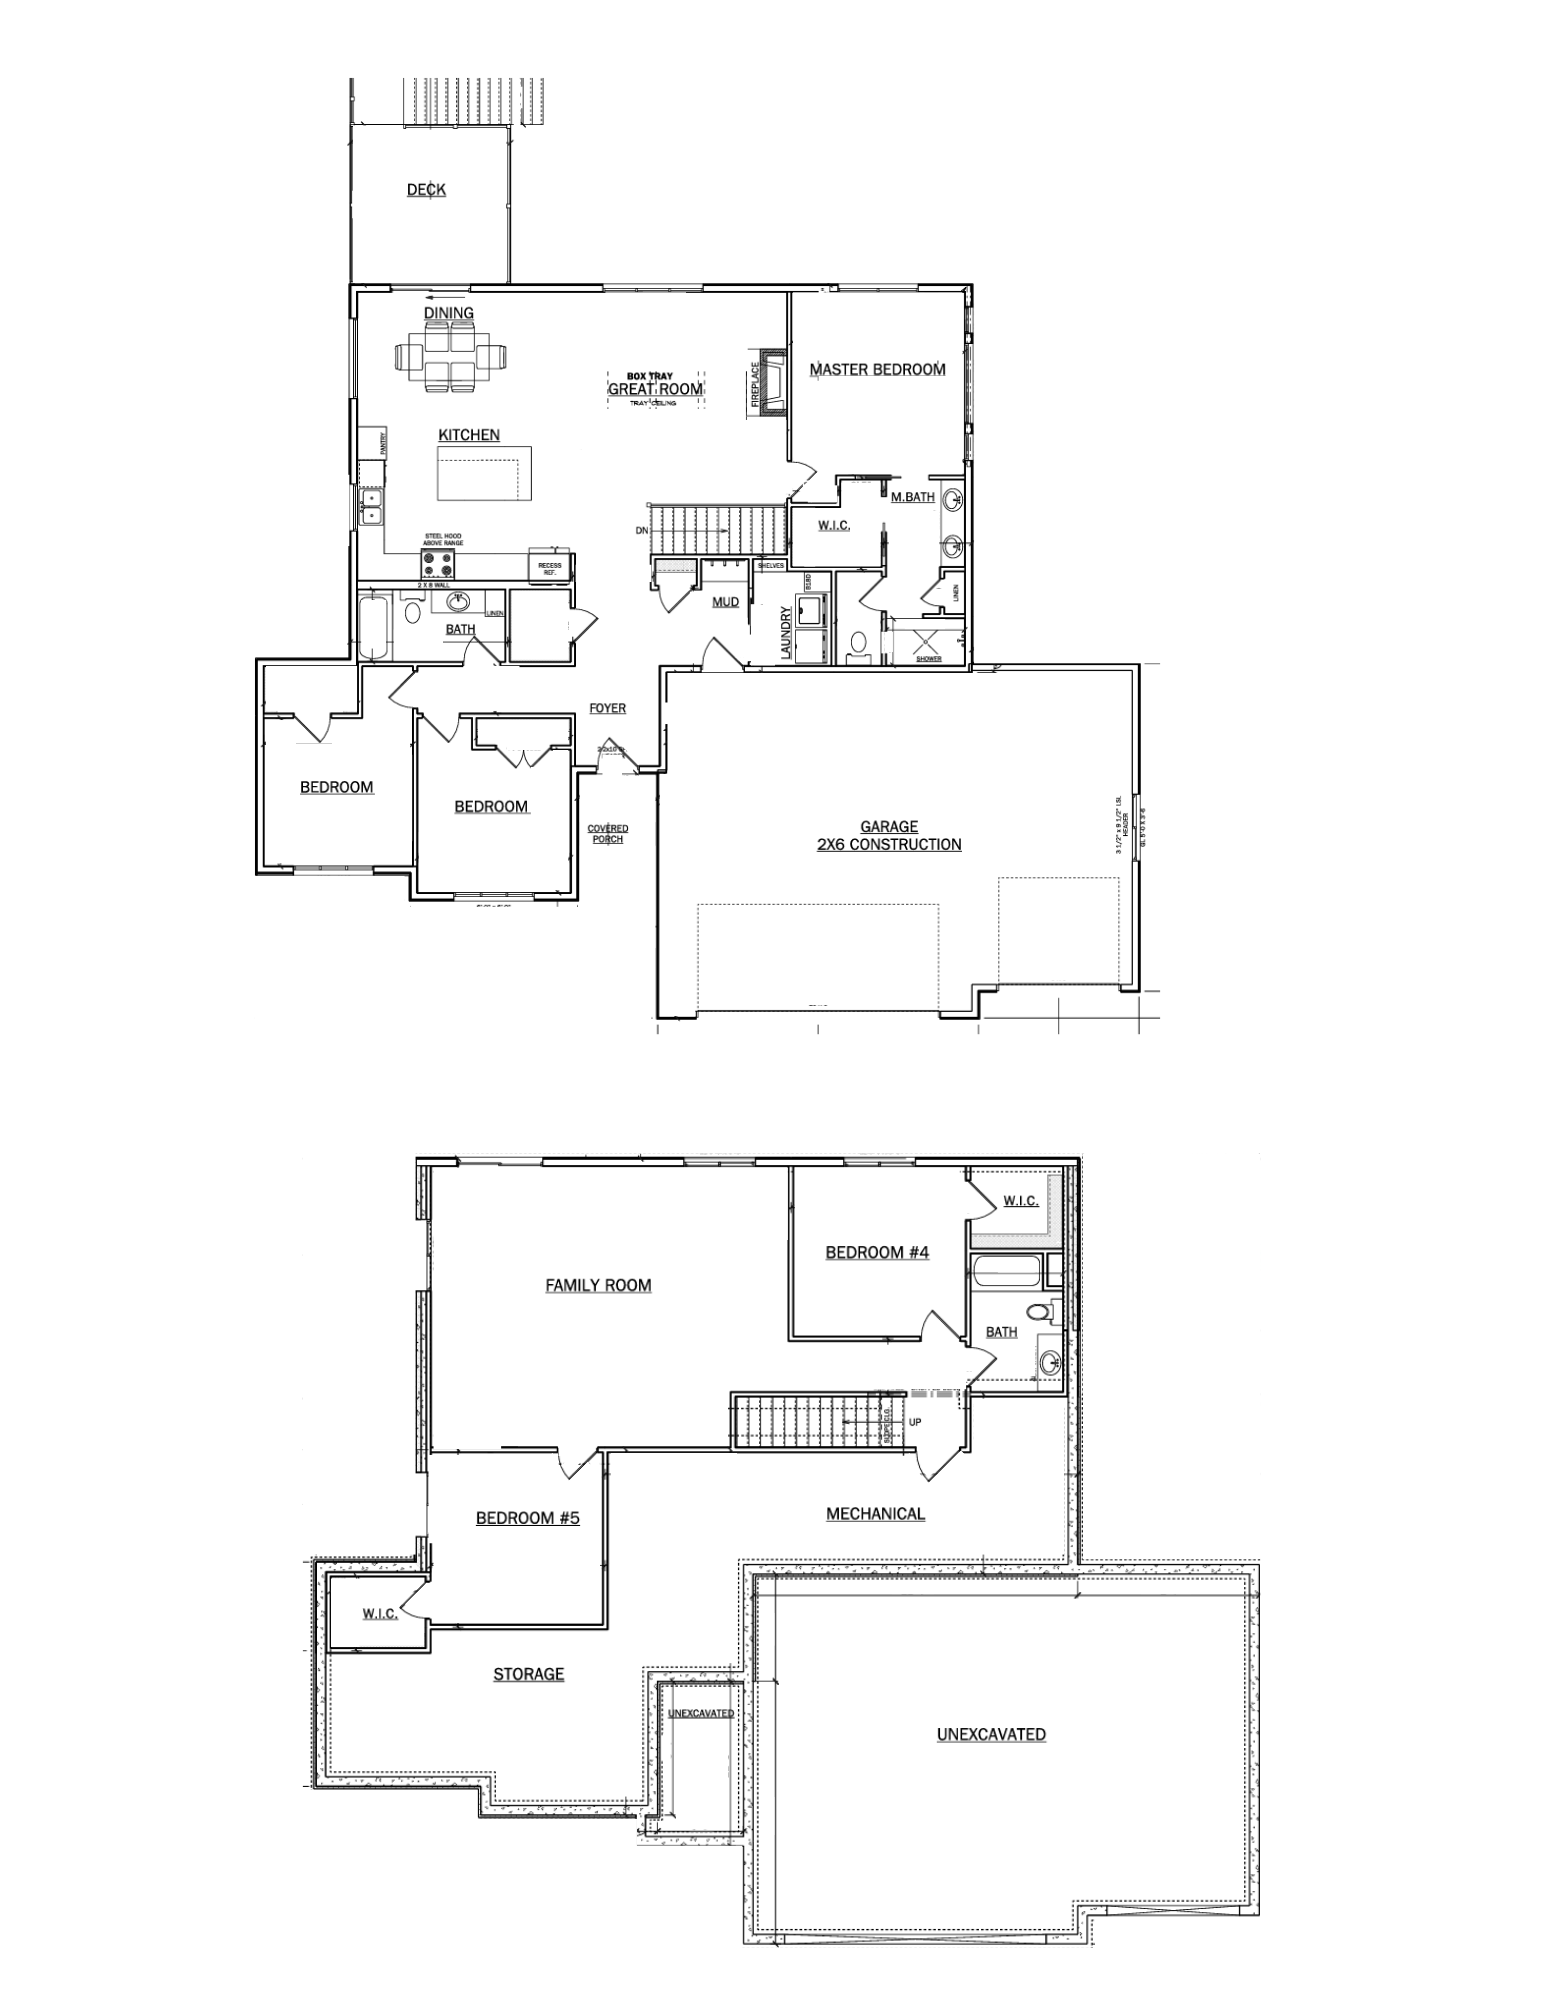
5 bed | 3 bath | 2,913 finished sq ft | 3-car garage
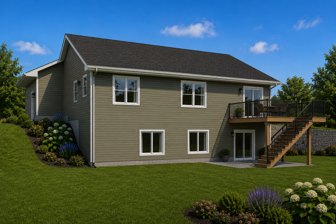
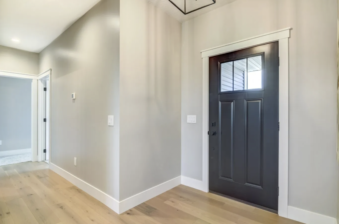
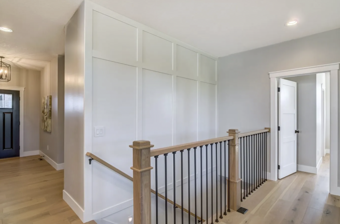
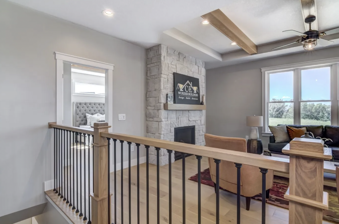
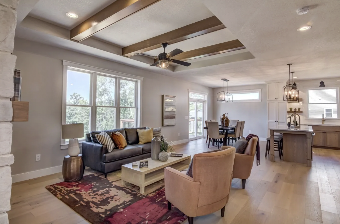
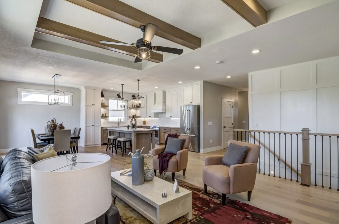
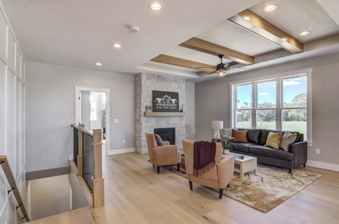
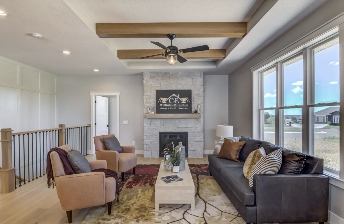
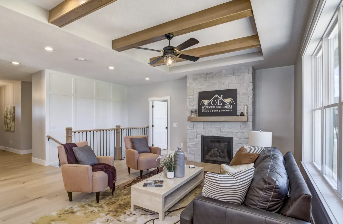
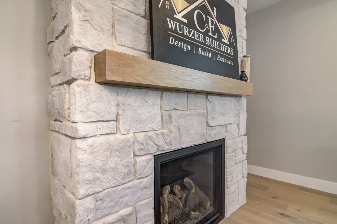
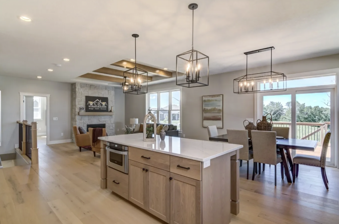
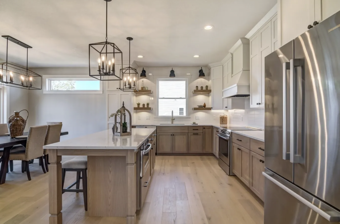
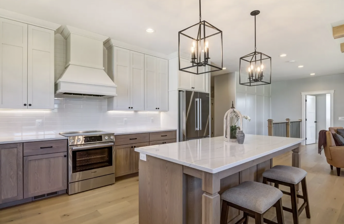
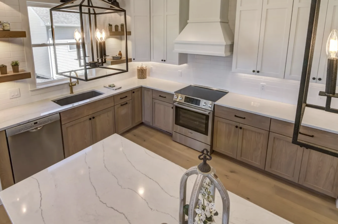
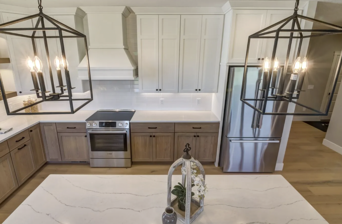
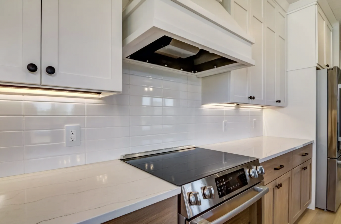
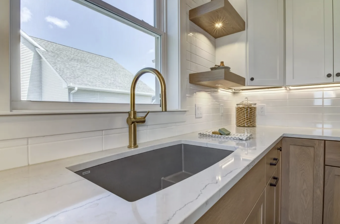
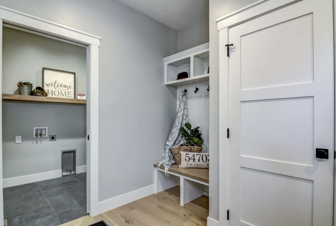
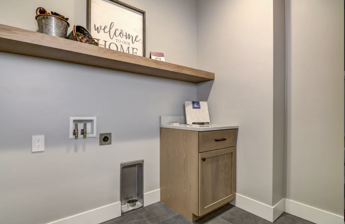
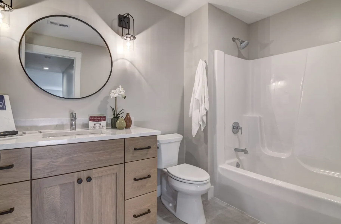
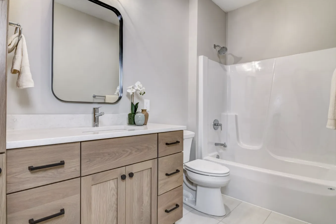
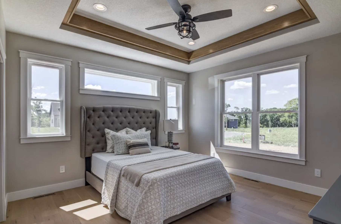
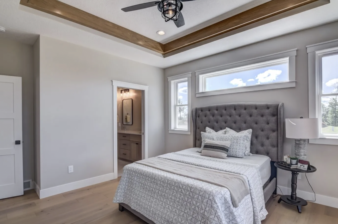
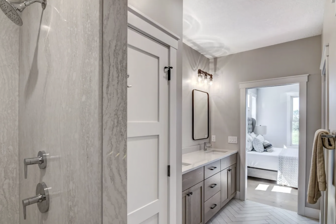
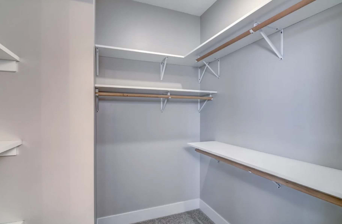
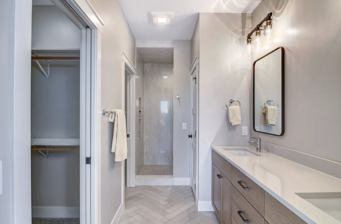
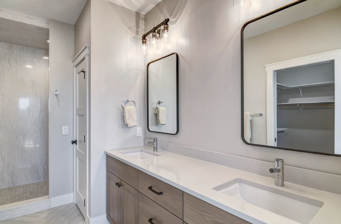
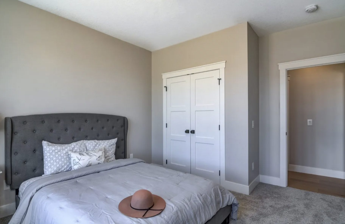
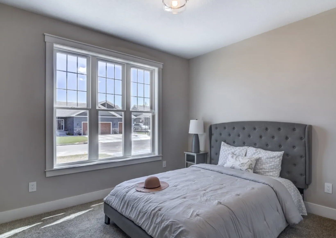
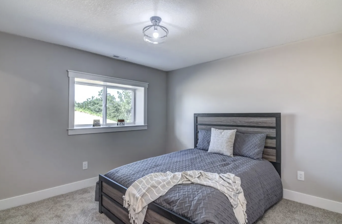
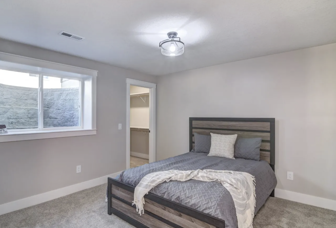
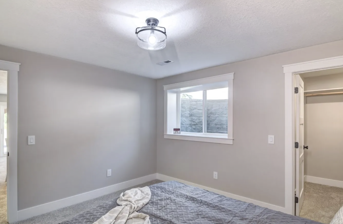
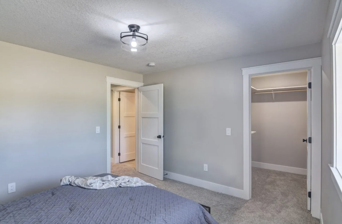
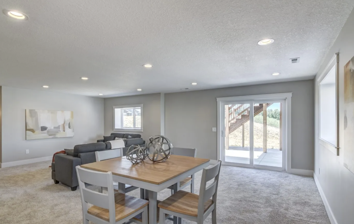
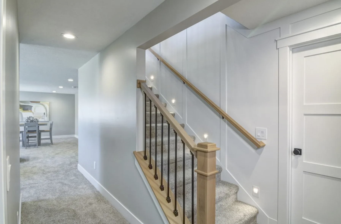
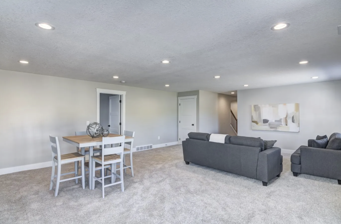
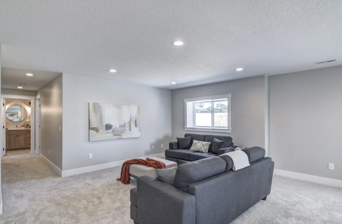
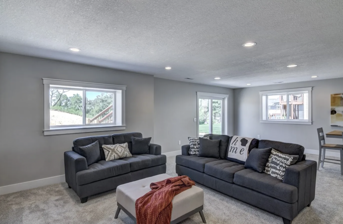
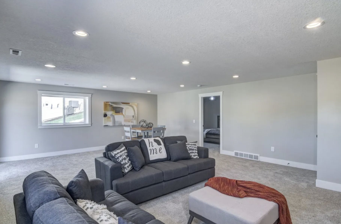
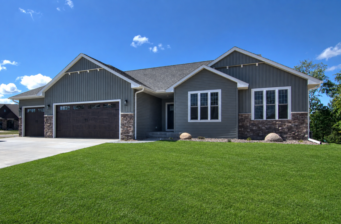
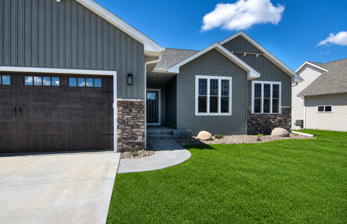
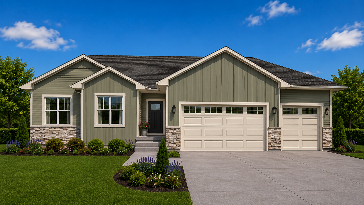
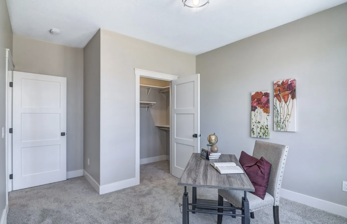
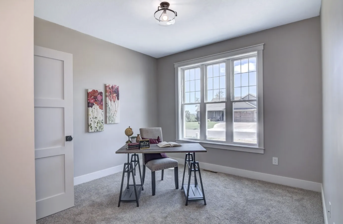
Welcome to the Weston in the highly anticipated Orchard Hills — where country living meets city convenience. Ideally located just minutes from I-94 and Eau Claire’s south side, this thoughtfully designed neighborhood offers connecting trails to Lowes Creek County Park and sits across from the charm of local apple orchards, creating a peaceful setting with everyday amenities nearby. This open-concept new construction home features 5 bedrooms and 3 bathrooms , highlighted by a contemporary kitchen with granite or quartz countertops, custom soft-close cabinetry, tile backsplash, under-cabinet lighting, and an impressive walk-in pantry. The owner’s suite offers a spa-like retreat with tile shower, double vanity, spacious walk-in closet, and a private ensuite bath finished with luxury surfaces and custom cabinetry. Convenient first-floor laundry and a massive 3-car garage add everyday functionality. The finished lower level expands the living space with 2 additional bedrooms, a full bathroom, and a generous family room — ideal for guests or entertaining. Exterior highlights include Hardie siding on front, concrete driveway, full landscaping package with hydro-seed, rock, shrubs, and sprinkler system. Built as an energy-efficient Focus on Energy home and backed by a 2-year builder warranty for added peace of mind. City water and sewer, natural gas, electric, phone, and cable available. Many lots and home packages available. Located in the Eau Claire Area School District. Images are from a previously built Weston model and are for illustrative purposes only; finishes and selections may vary. Photos are of same model, different finishes.
| MLS # | 1603150 |
|---|---|
| Lot # | 18 |
| Last Updated | July 10, 2026 |
| Year Built | 2026 |
| Community | City of Eau Claire |
| Garage Spaces | 3 |
| County | Eau Claire, WI |
| AIR | Central |
| AIR CONDITIONING | Central Air, Ceiling Fans |
| APPLIANCES | Dishwasher, Garbage Disposal, Oven/Range, Range Hood, Refrigerator |
| AREA | 1,790 sq ft above grade, 1,123 sq ft below grade |
| BASEMENT | Fully Finished, Walkout |
| CONSTRUCTION | Cement |
| GARAGE | Attached, Garage Opener |
| HEAT | Forced Air, Hot Water, Wall Furnace, Electric, Natural Gas |
| INTERIOR | Ceiling Fans, Laminate, Carpet, LVT, Wood |
| LOT | 0.23 acres |
| PARKING | Driveway, Concrete |
| SEWER | City Sewer |
| STYLE | Single Family |
| WATER | City Water |
Welcome to the Weston in the highly anticipated Orchard Hills — where country living meets city convenience. Ideally located just minutes from I-94 and Eau Claire’s south side, this thoughtfully designed neighborhood offers connecting trails to Lowes Creek County Park and sits across from the charm of local apple orchards, creating a peaceful setting with everyday amenities nearby. This open-concept new construction home features 5 bedrooms and 3 bathrooms , highlighted by a contemporary kitchen with granite or quartz countertops, custom soft-close cabinetry, tile backsplash, under-cabinet lighting, and an impressive walk-in pantry. The owner’s suite offers a spa-like retreat with tile shower, double vanity, spacious walk-in closet, and a private ensuite bath finished with luxury surfaces and custom cabinetry. Convenient first-floor laundry and a massive 3-car garage add everyday functionality. The finished lower level expands the living space with 2 additional bedrooms, a full bathroom, and a generous family room — ideal for guests or entertaining. Exterior highlights include Hardie siding on front, concrete driveway, full landscaping package with hydro-seed, rock, shrubs, and sprinkler system. Built as an energy-efficient Focus on Energy home and backed by a 2-year builder warranty for added peace of mind. City water and sewer, natural gas, electric, phone, and cable available. Many lots and home packages available. Located in the Eau Claire Area School District. Images are from a previously built Weston model and are for illustrative purposes only; finishes and selections may vary.


Total Payment
per month*This calculator is provided for informational purposes only and is intended to offer an estimate of your potential monthly mortgage payment. Actual loan terms, interest rates, taxes, insurance, and other costs may vary based on your individual financial situation and lender requirements. This tool does not constitute a loan offer or financial advice. For an accurate quote, please contact a licensed mortgage professional.