Open Model & Showroom: The McIntosh, Orchard Hills Community, 5910 Fuji Lane, Eau Claire
Thursdays-Mondays 11a-6p
Self-Tours 7a-9p: The Georgetown Twin Home, 6857 Buck Tail, Altoona
The Ventana Twin Home: 234 S Chestnut St, Ellsworth, WI
BUILDER INCENTIVE: Receive $15,000 in flex cash on eligible Creekside and Whitetail Woods homes or $30,000 in Orchard Hills—sign by November 15 and close by December 31, 2026; terms apply. Learn more

Lot 19
$324,900
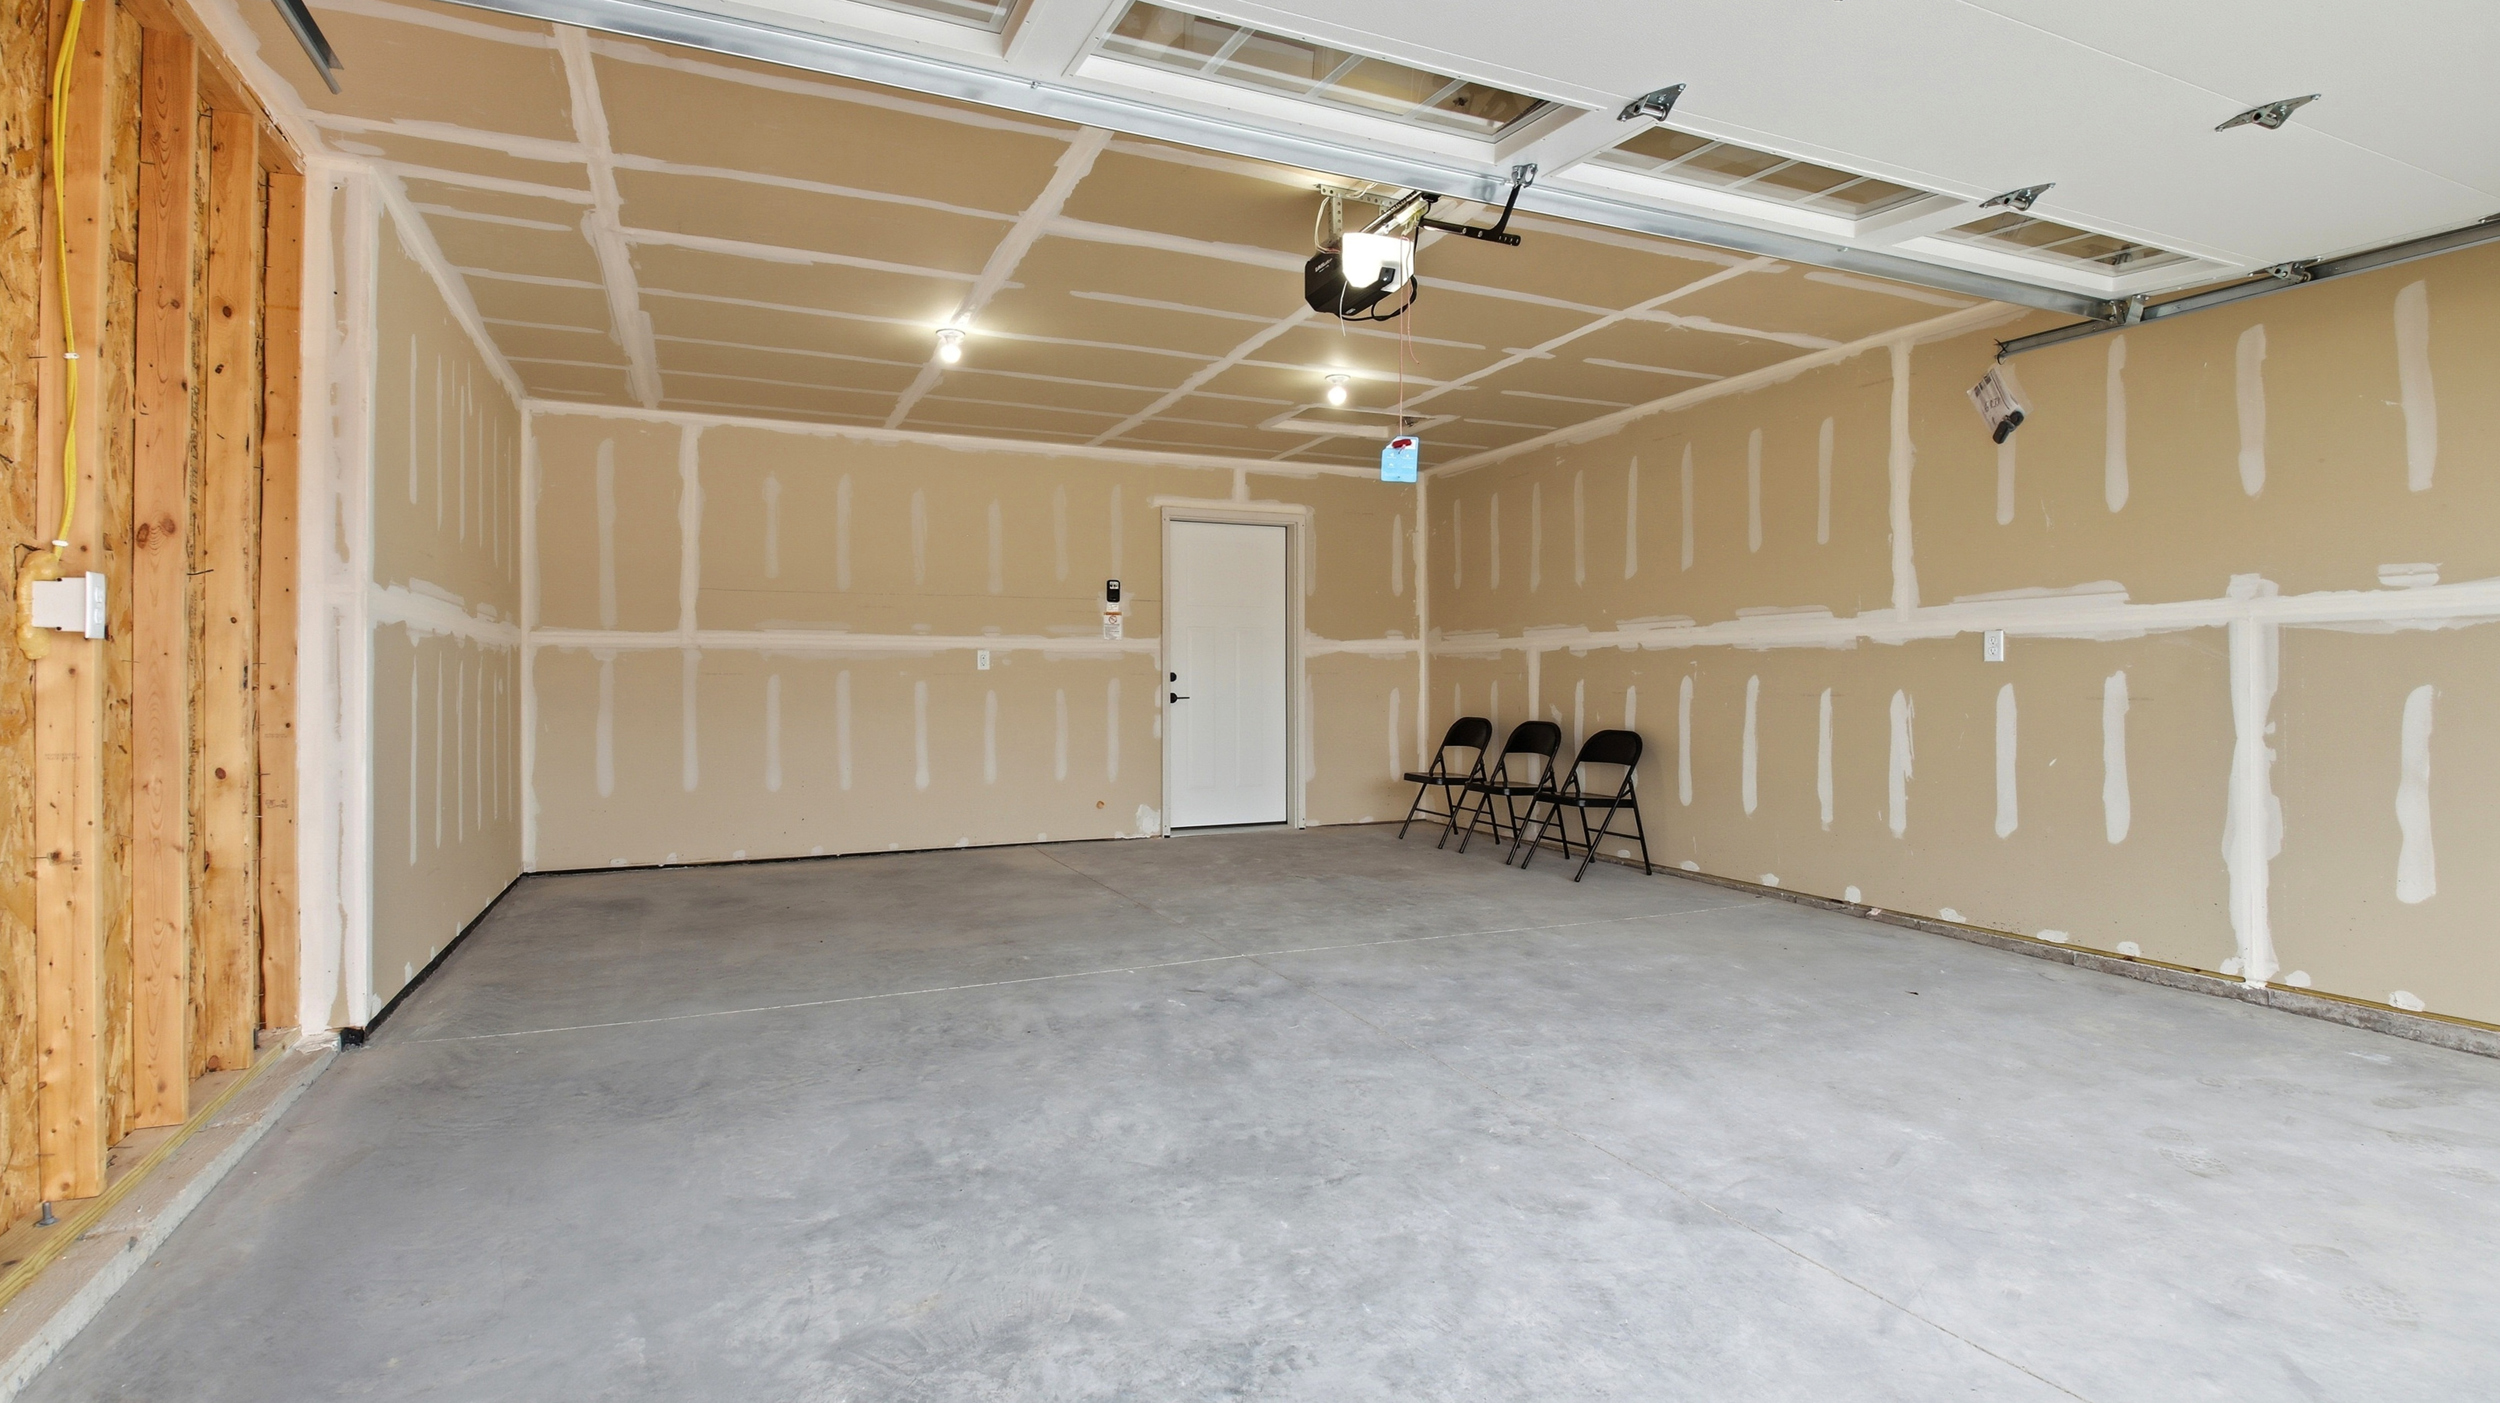
2 bed | 2 bath | 1,374 finished sq ft | 2-car garage
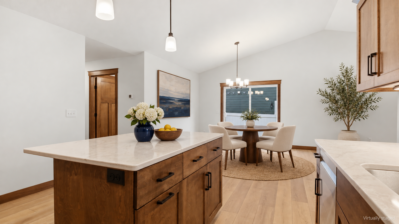
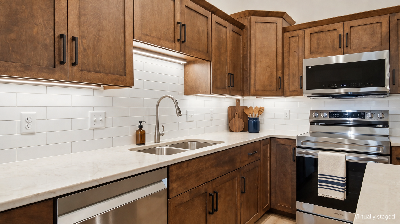
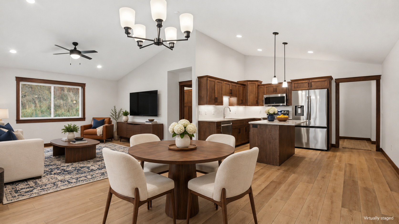
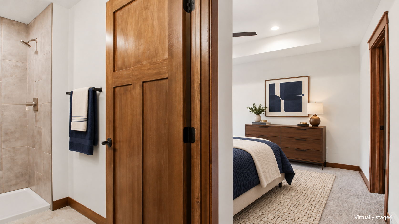
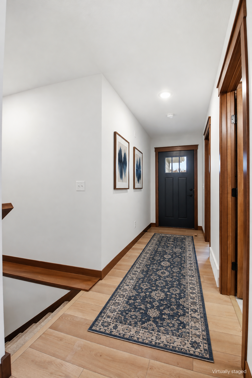
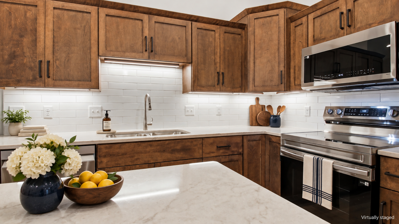
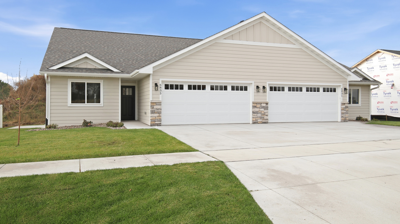
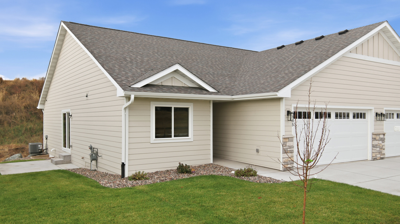
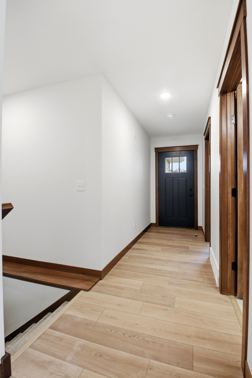
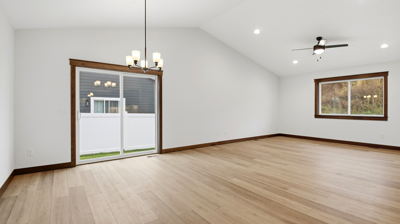
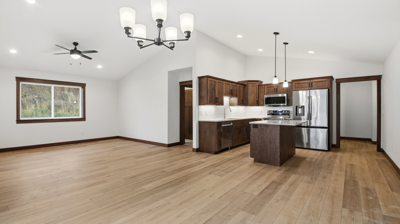
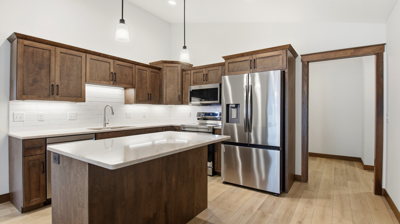
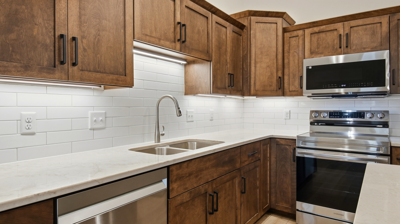
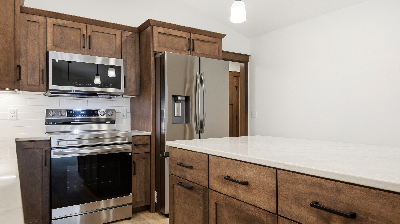
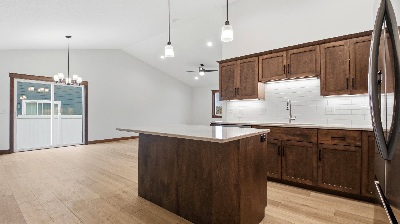
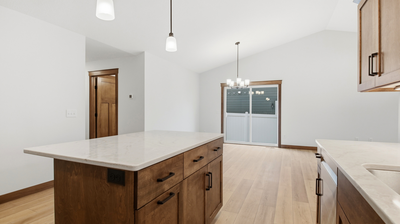
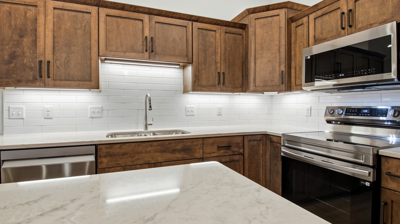
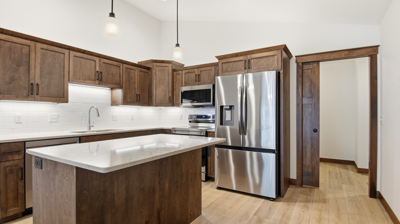
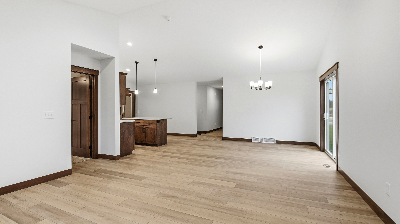
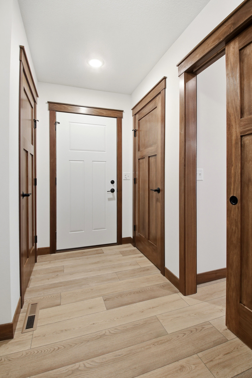
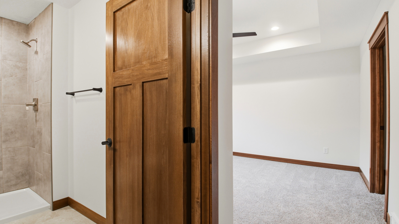
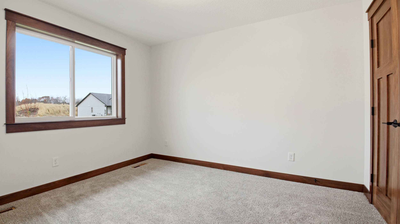
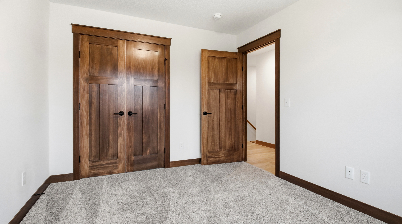
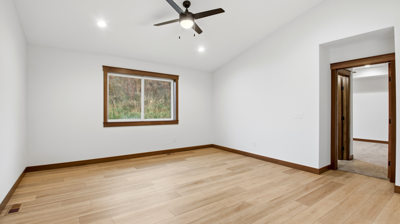
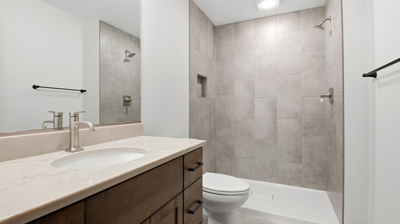
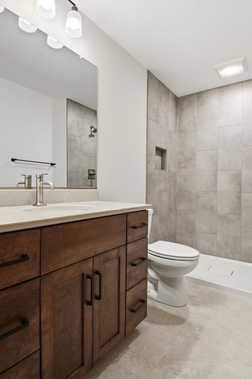
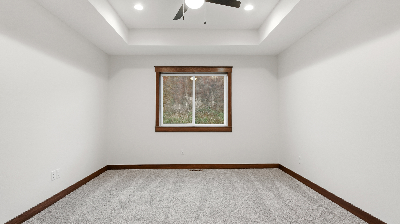
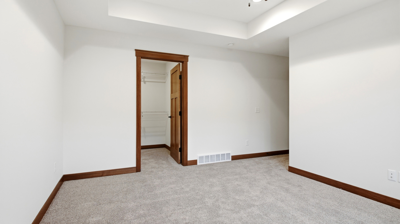
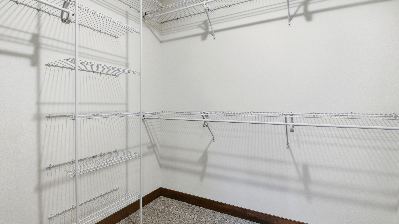
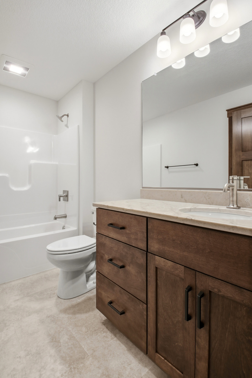
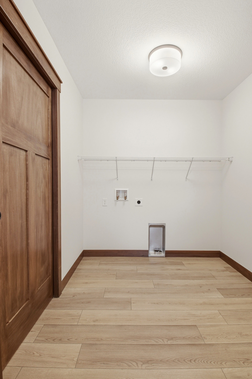
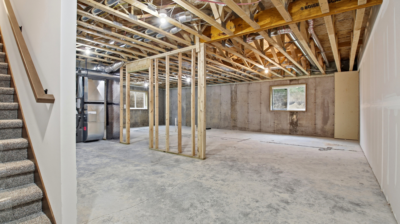
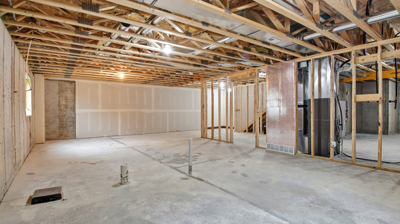
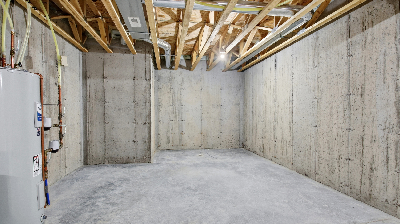
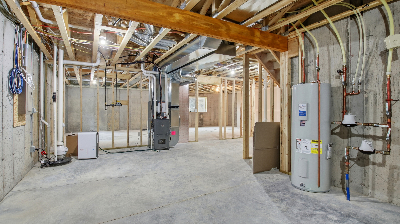
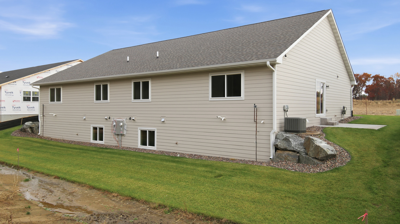
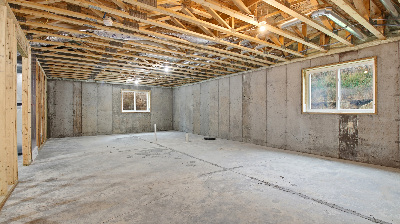
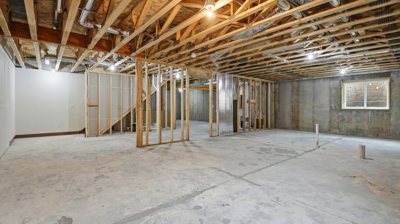
Welcome home! This Ventana Twin Home features a zero entry, open concept ranch: 2 bed 2 baths with high-end finishes. Owner suite with tile shower, walk in closet, Luxury countertops and custom soft close cabinets throughout, Kitchen tile backsplash with under cabinet lighting, solid mission style doors, stainless appliances + massive walk-in pantry. Sod yard, river rock landscaping, sprinkler system. Lower level can be finished for additional large-sized 3rd bedroom, 3rd bathroom, + spacious family room. Focus on Energy efficiency means lower utility costs + impressive builder home warranty. Additional lots and floor plans are available.
| MLS # | 1598292 |
|---|---|
| Lot # | 19 |
| Last Updated | February 10, 2026 |
| Year Built | 2026 |
| Community | City of Altoona |
| Garage Spaces | 2 |
| County | Eau Claire, WI |
| AIR | Central |
| AIR CONDITIONING | Central Air, Ceiling Fans |
| APPLIANCES | Dishwasher, Garbage Disposal, Microwave, Oven/Range, Refrigerator |
| AREA | 1,374 sq ft above grade |
| BASEMENT | Egress Window, Full |
| CONSTRUCTION | Cement, Manufactured Stone |
| GARAGE | Attached, Garage Opener |
| HEAT | Forced Air, Natural Gas |
| INTERIOR | Ceiling Fans, LVP, Carpet |
| LOT | 0.12 acres |
| PARKING | Driveway, Concrete |
| SEWER | City Sewer |
| STORIES | 1 Level |
| STYLE | Twin Home, Ranch |
| WATER | City Water |


Some photos have been virtually staged to show possible furniture placement. Furnishings are not included with the property. Unstaged photos of each room are also included.
Total Payment
per month*This calculator is provided for informational purposes only and is intended to offer an estimate of your potential monthly mortgage payment. Actual loan terms, interest rates, taxes, insurance, and other costs may vary based on your individual financial situation and lender requirements. This tool does not constitute a loan offer or financial advice. For an accurate quote, please contact a licensed mortgage professional.