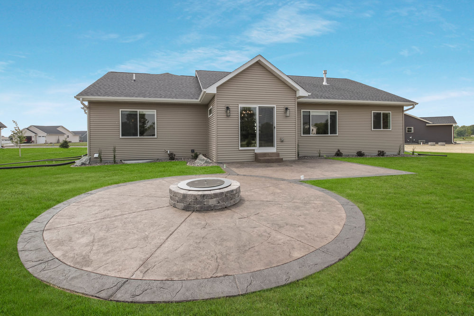
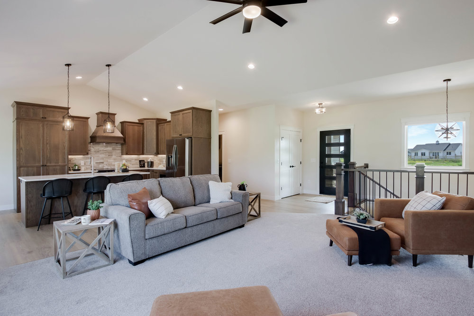
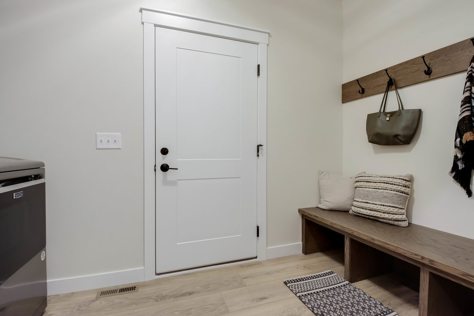
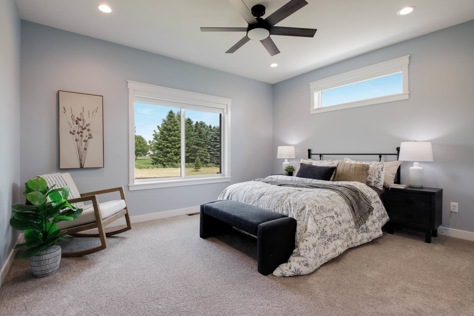
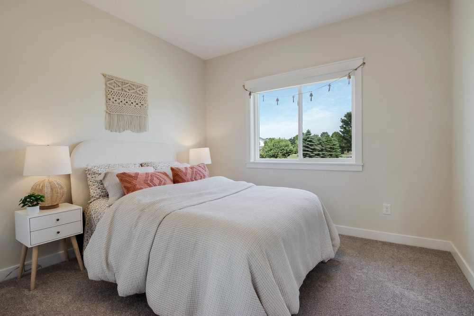
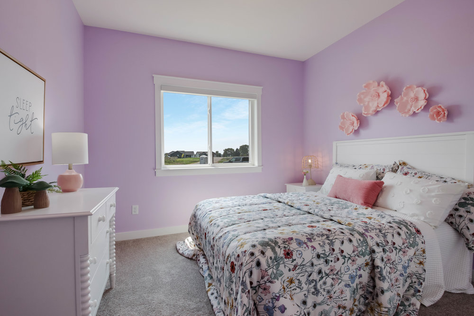
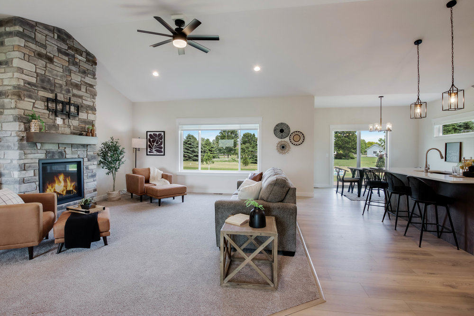
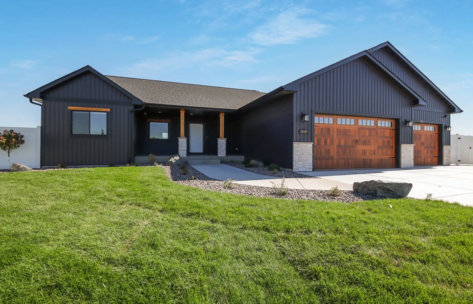
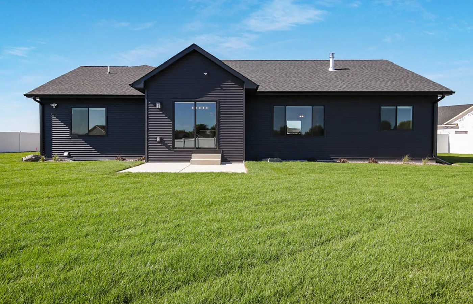
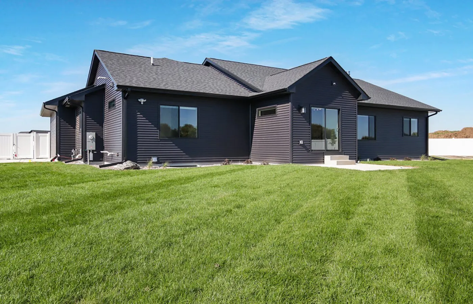
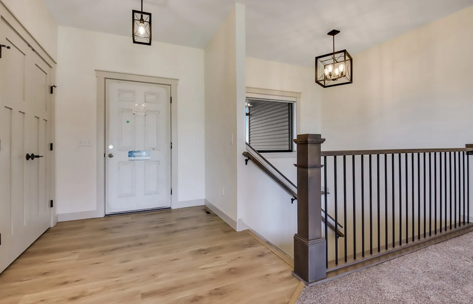
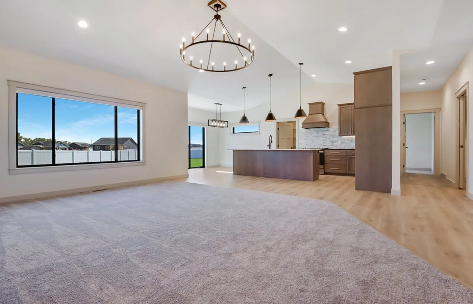
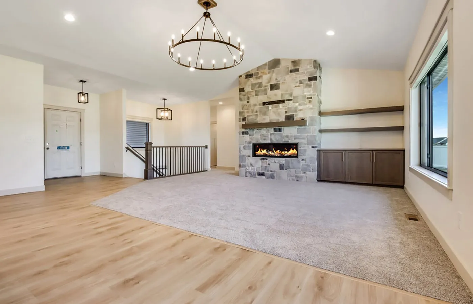
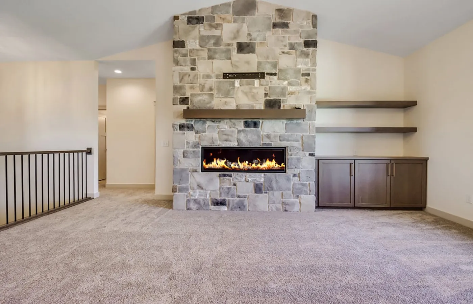

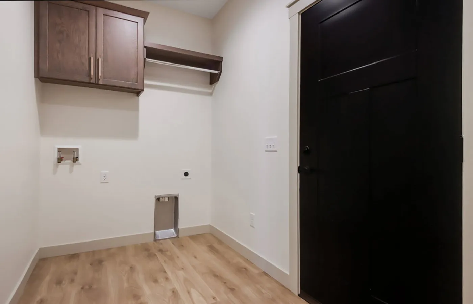
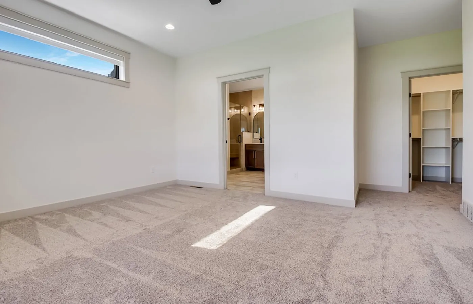
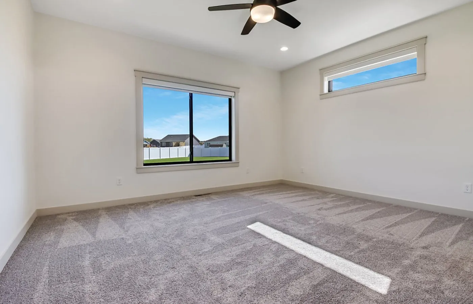
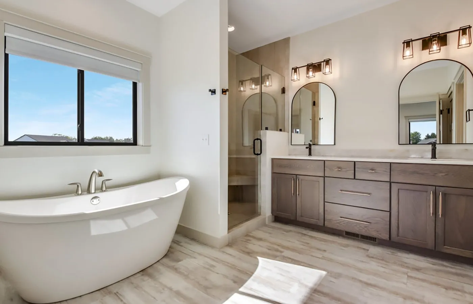
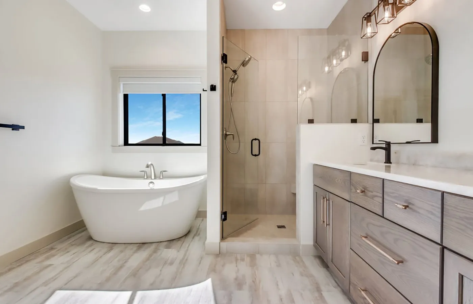
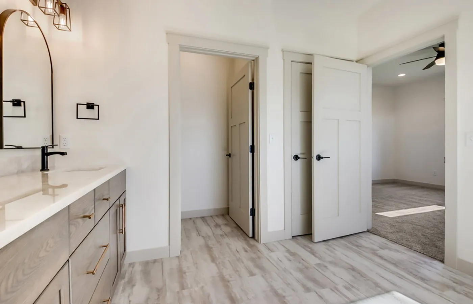
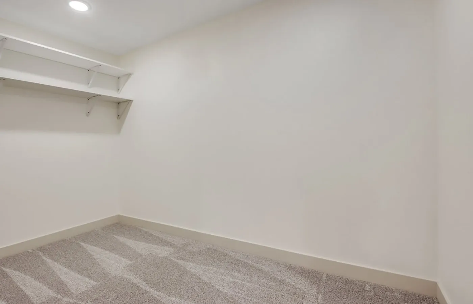
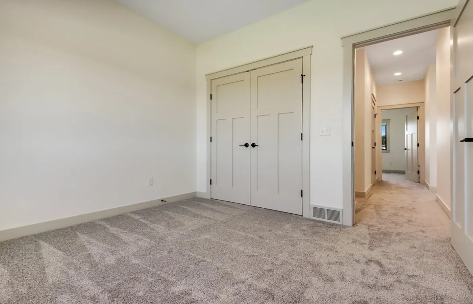
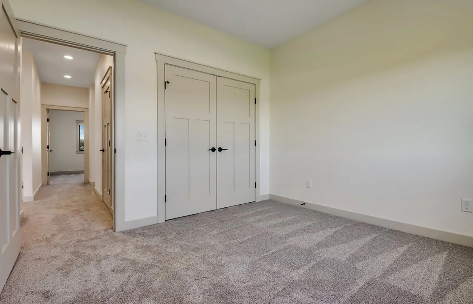
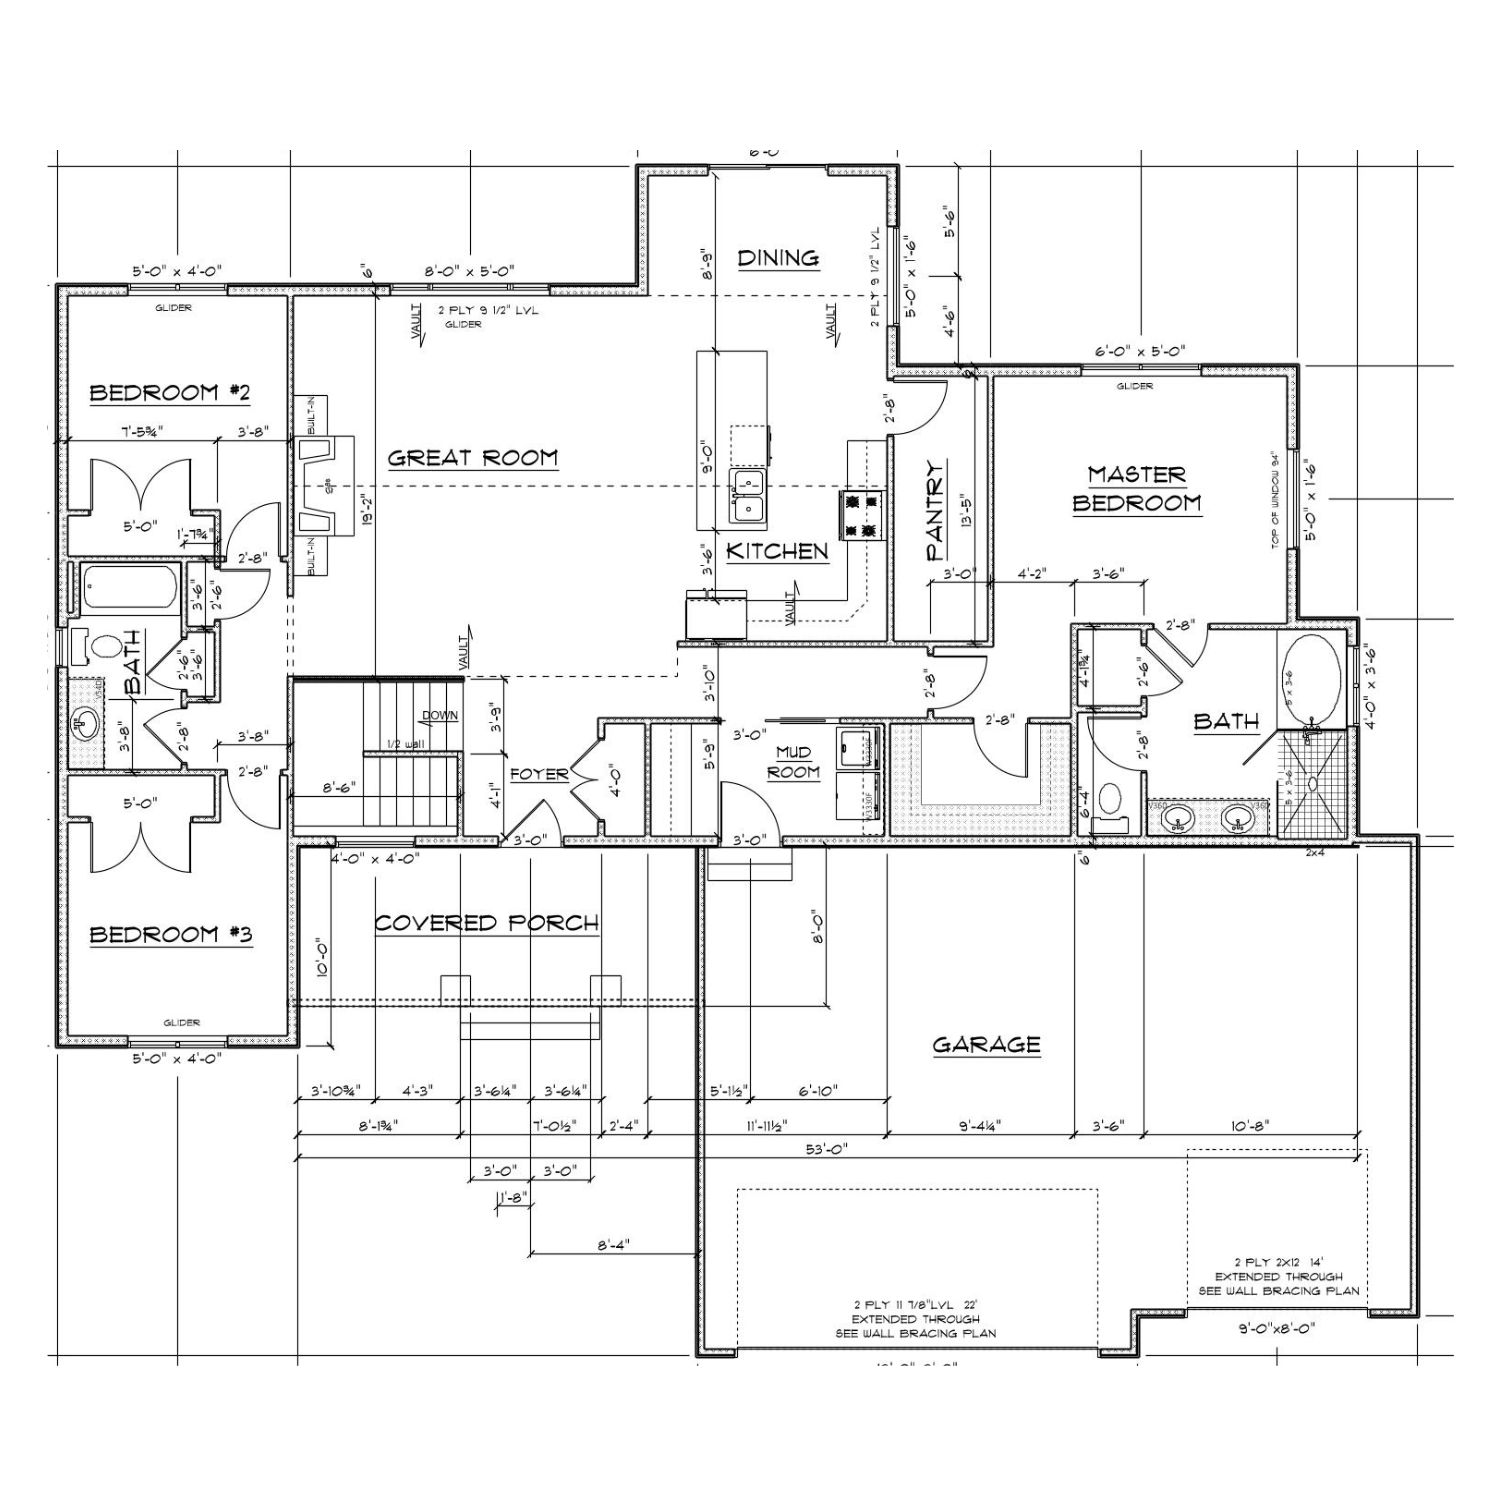
The Colton is an open-concept ranch-style home thoughtfully designed for both comfort and function. The owner’s suite is tucked away on one side of the main level, offering privacy from the two additional bedrooms located on the opposite side. The suite includes a walk-in tile shower, dual vanities, a spacious walk-in closet, and convenient hallway access to the laundry and mudroom.
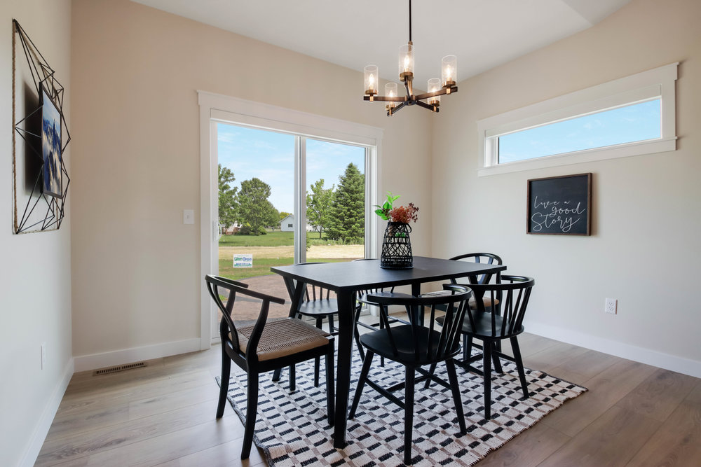
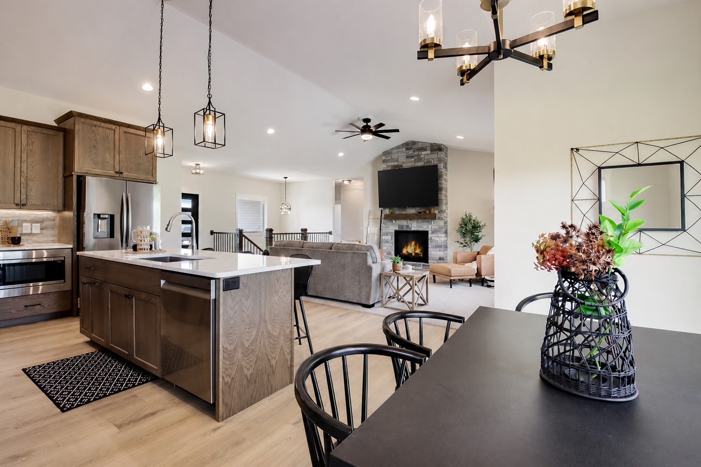
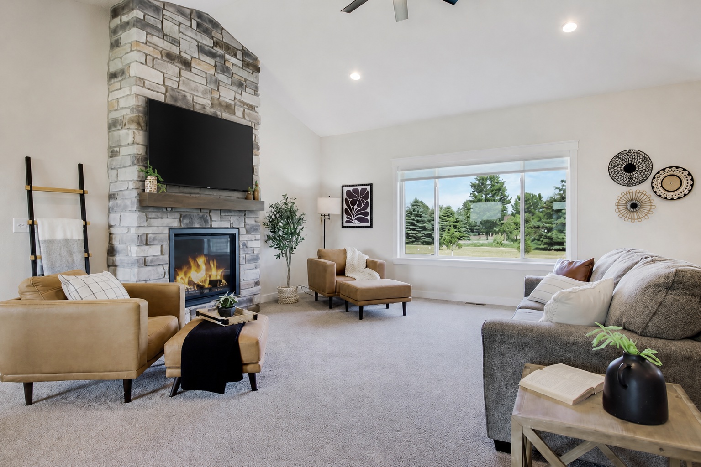
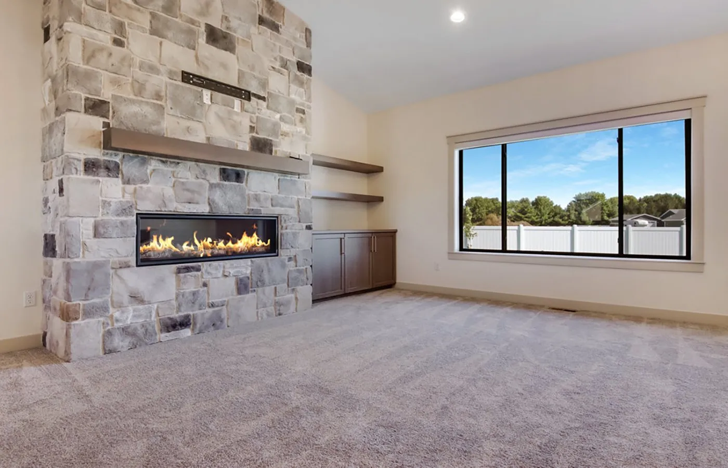
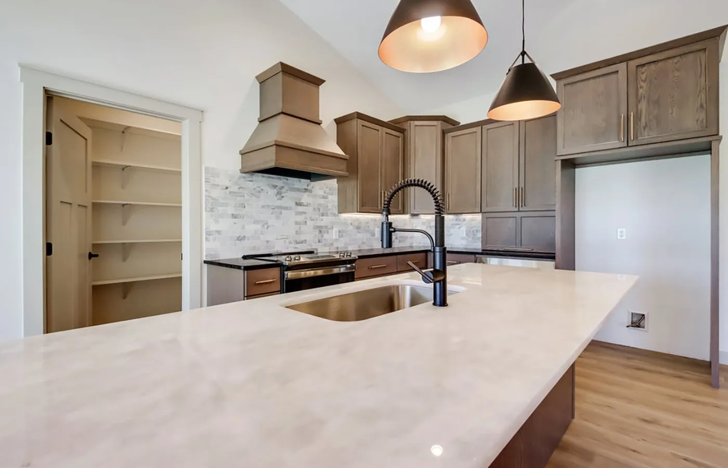
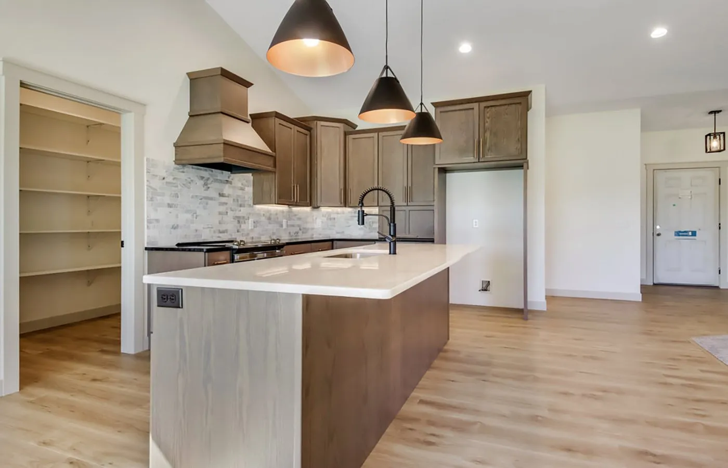
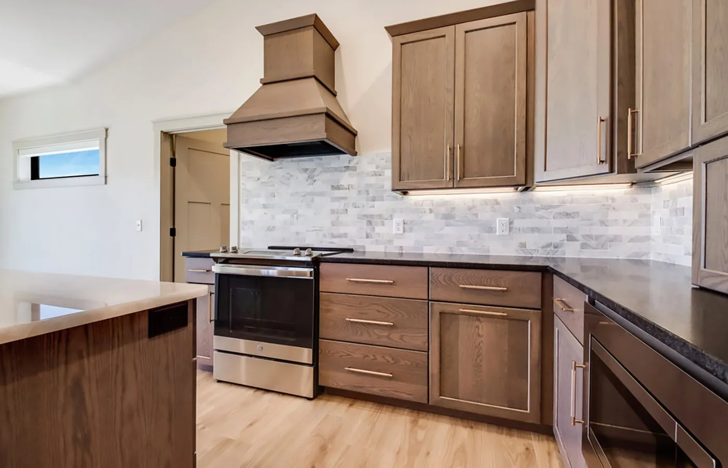
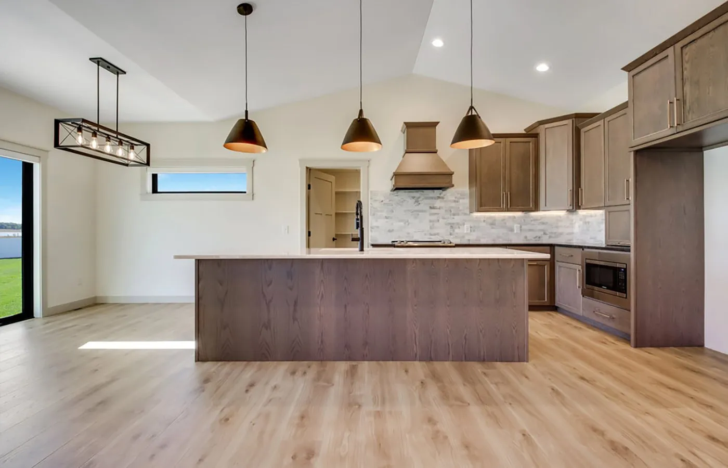
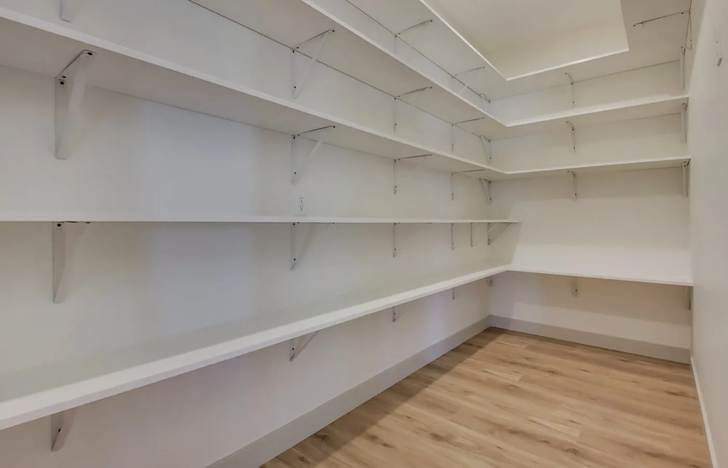

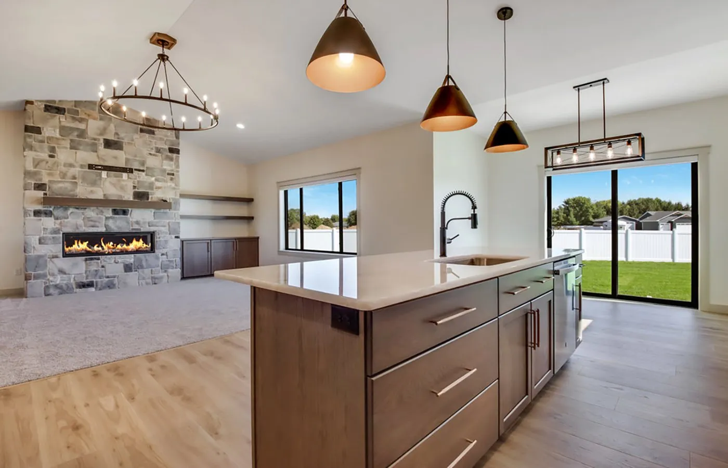
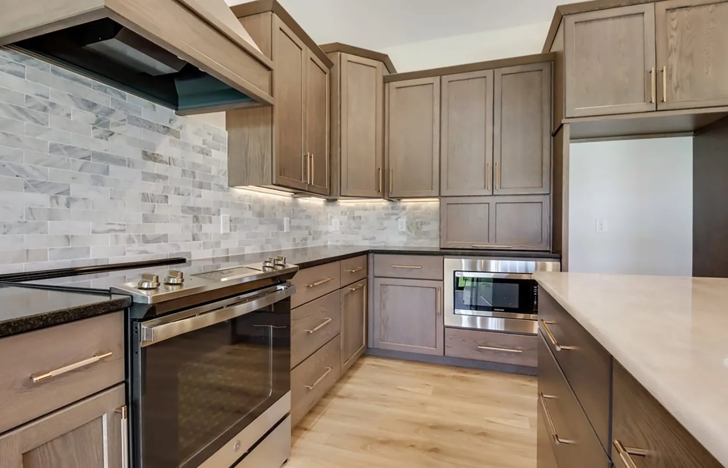
At the center of the home, the kitchen shines with a hidden walk-in pantry and ample prep space, flowing seamlessly into the dining area with access to the backyard. The great room anchors the layout, creating a natural separation between the shared living spaces and bedroom wing, which also includes a full bath.
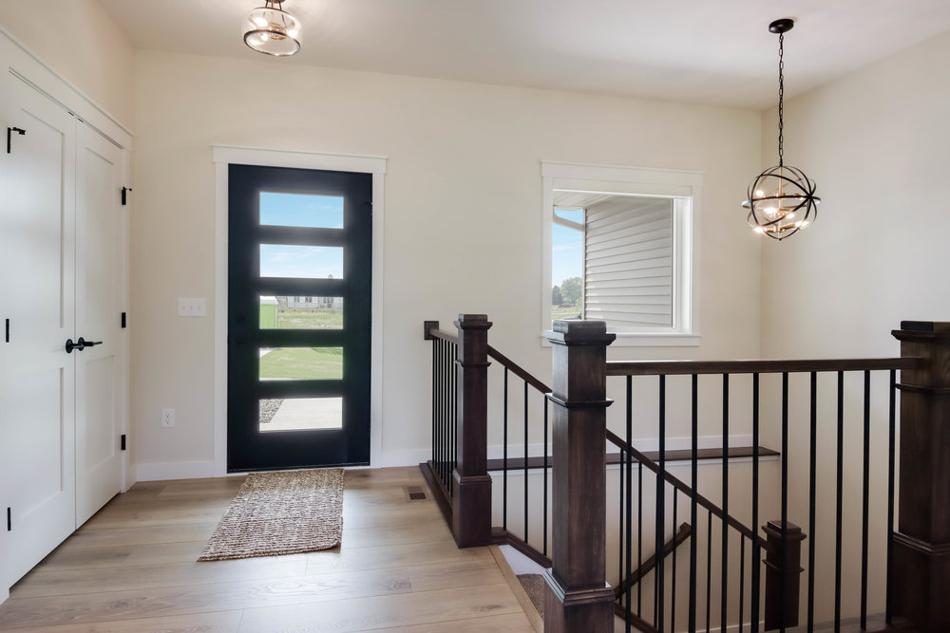
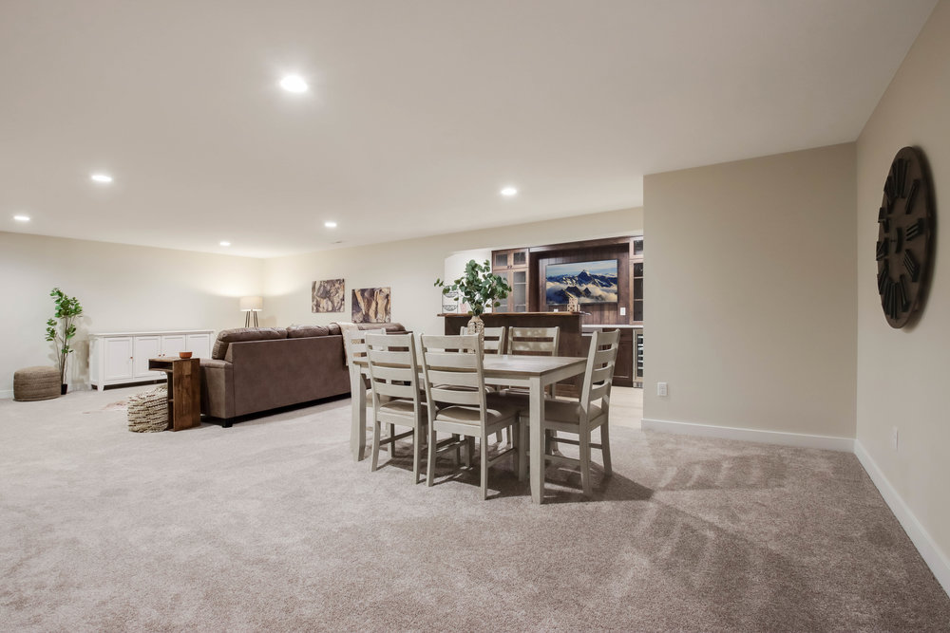
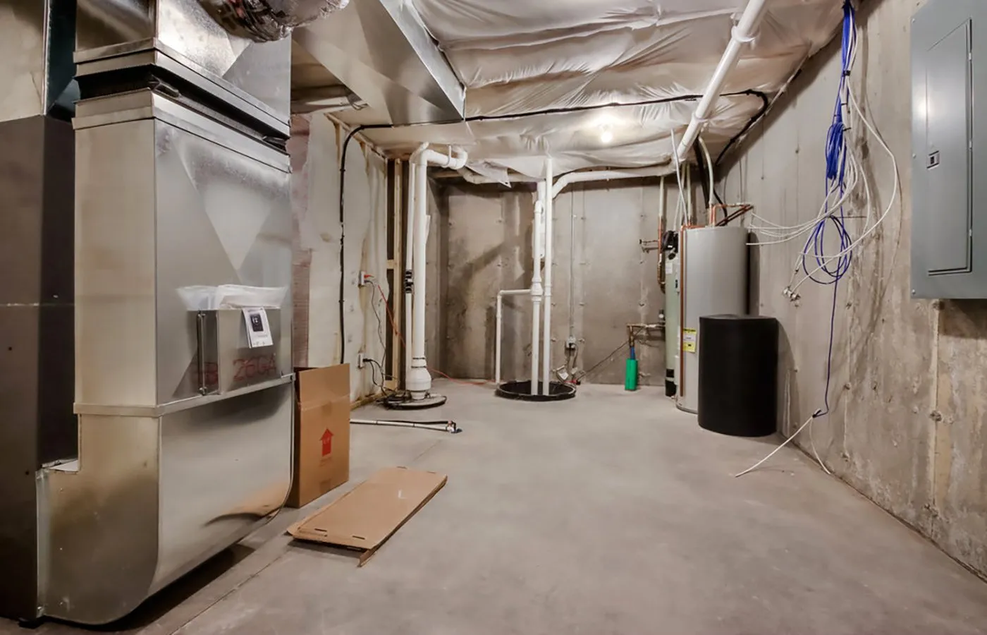

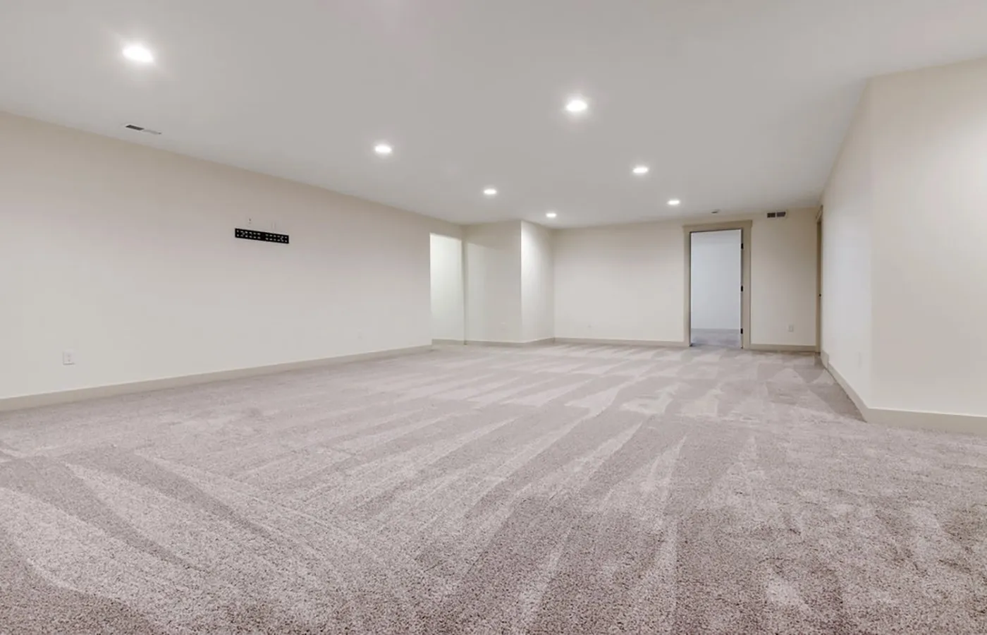
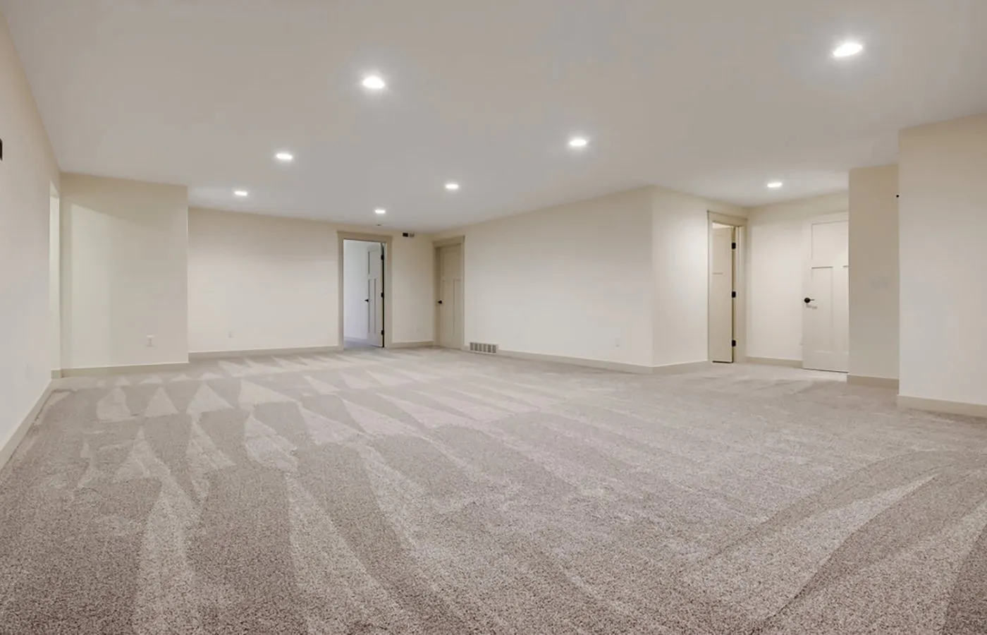
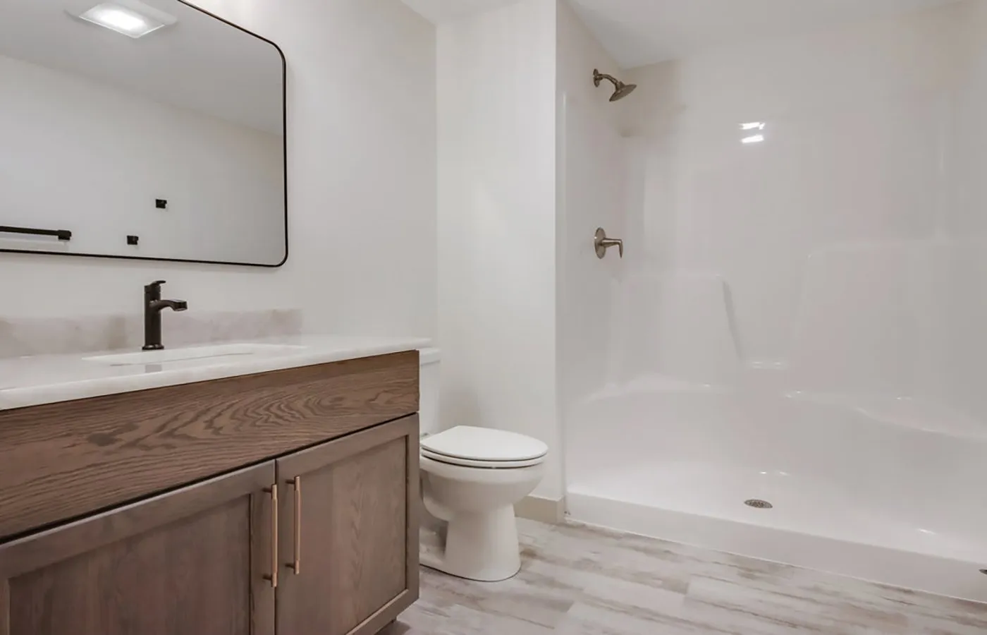
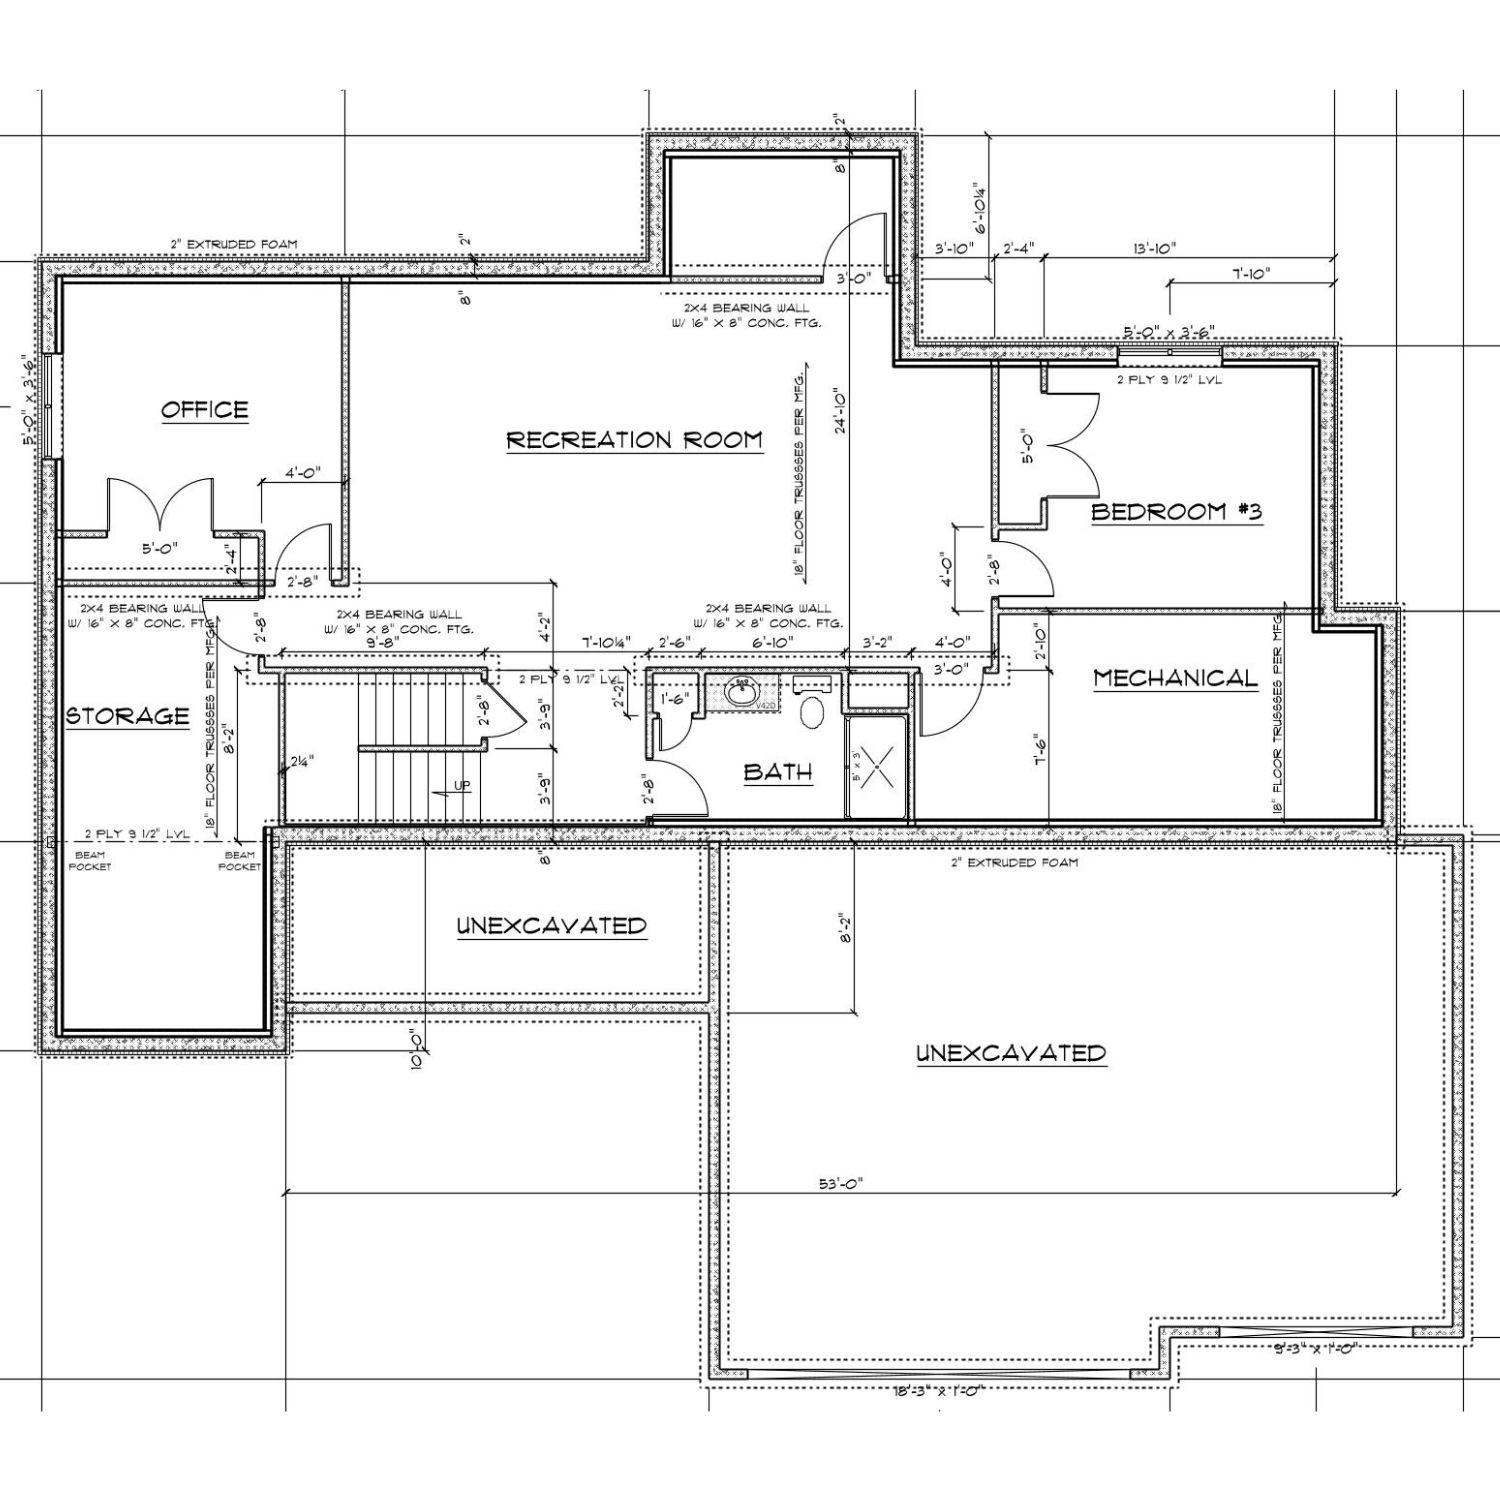
A front-entry staircase leads to the expansive lower level, ready for future expansion. This flexible space has potential for an additional bedroom, office, full bath, central living area, flex space, and an optional wet bar.
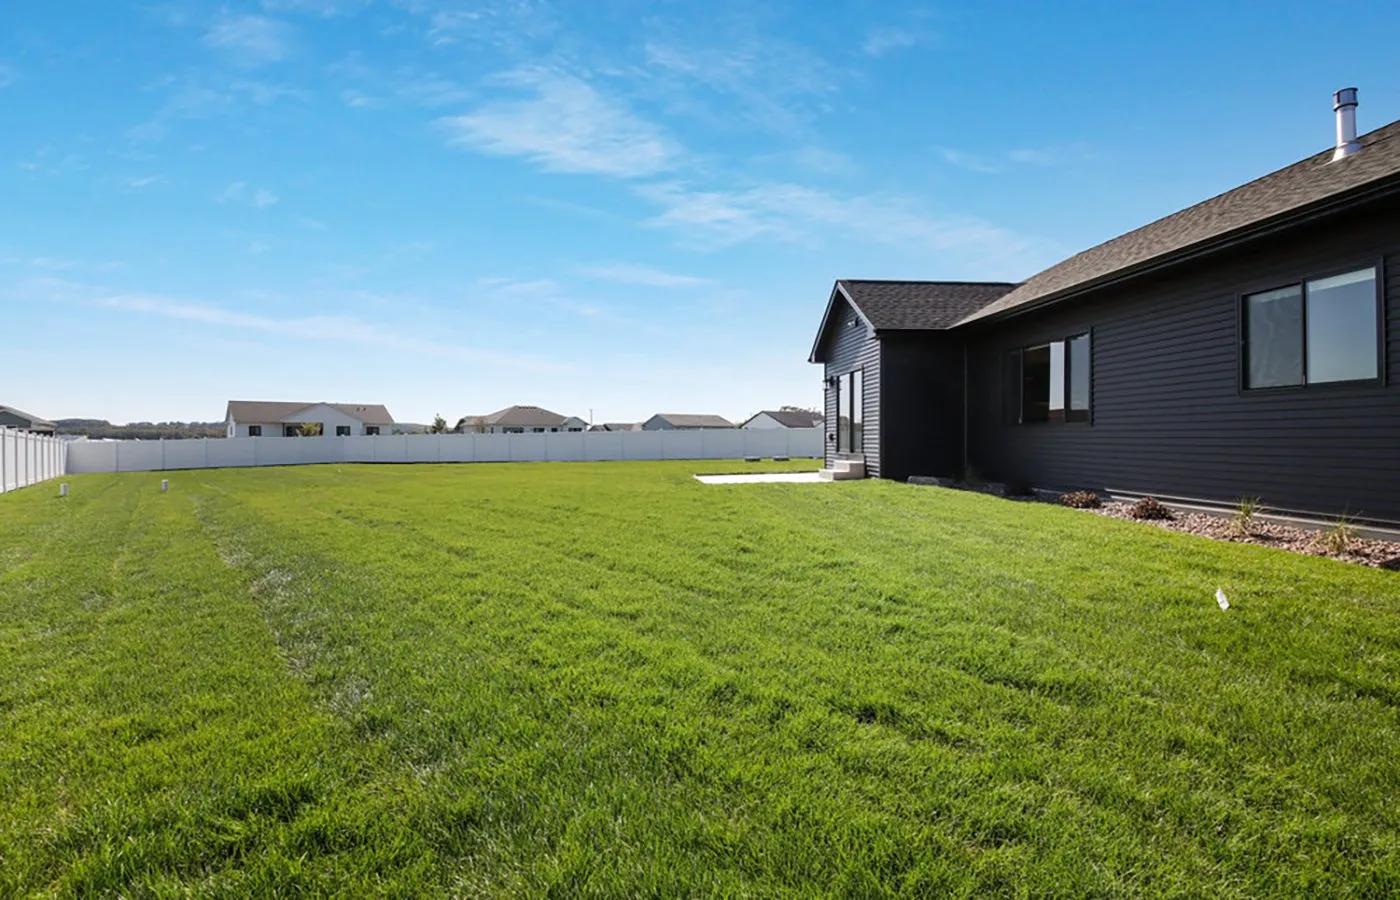
Outdoors, enjoy professional landscaping with river rock accents, low-maintenance shrubs, and a hydro-seeded lawn—all backed by a builder warranty for added peace of mind.