SPRING SAVINGS NOW UNTIL May 30th!

Receive a $15,000 builder incentive. Financing available with rates as low as 4.875% (4.971% APR) on select twin homes. Terms, conditions, and eligibility requirements apply. See full details.

Parade of Homes June 6-13, 2026 presented by Chippewa Valley Home Builders Association Parade of Homes. Home #2 Chippewa Falls and Home #8 Altoona

Ventana Twin, Urban Haven, Ellsworth, 232 S Chestnut St. | Sun May 24th 12p-2p

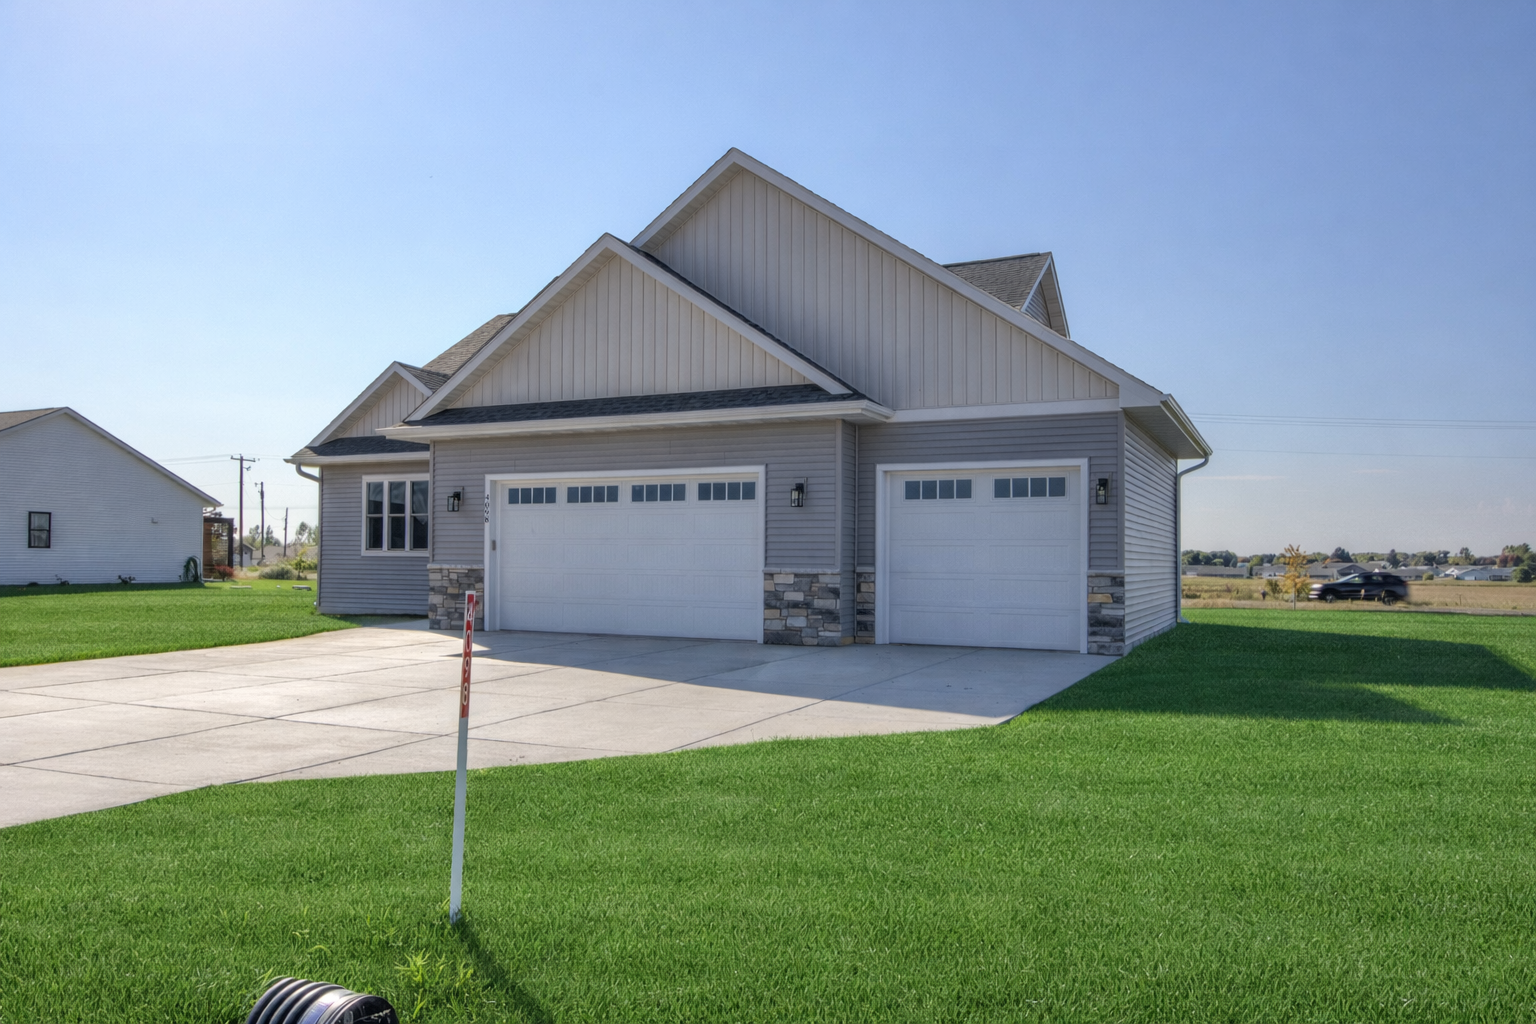
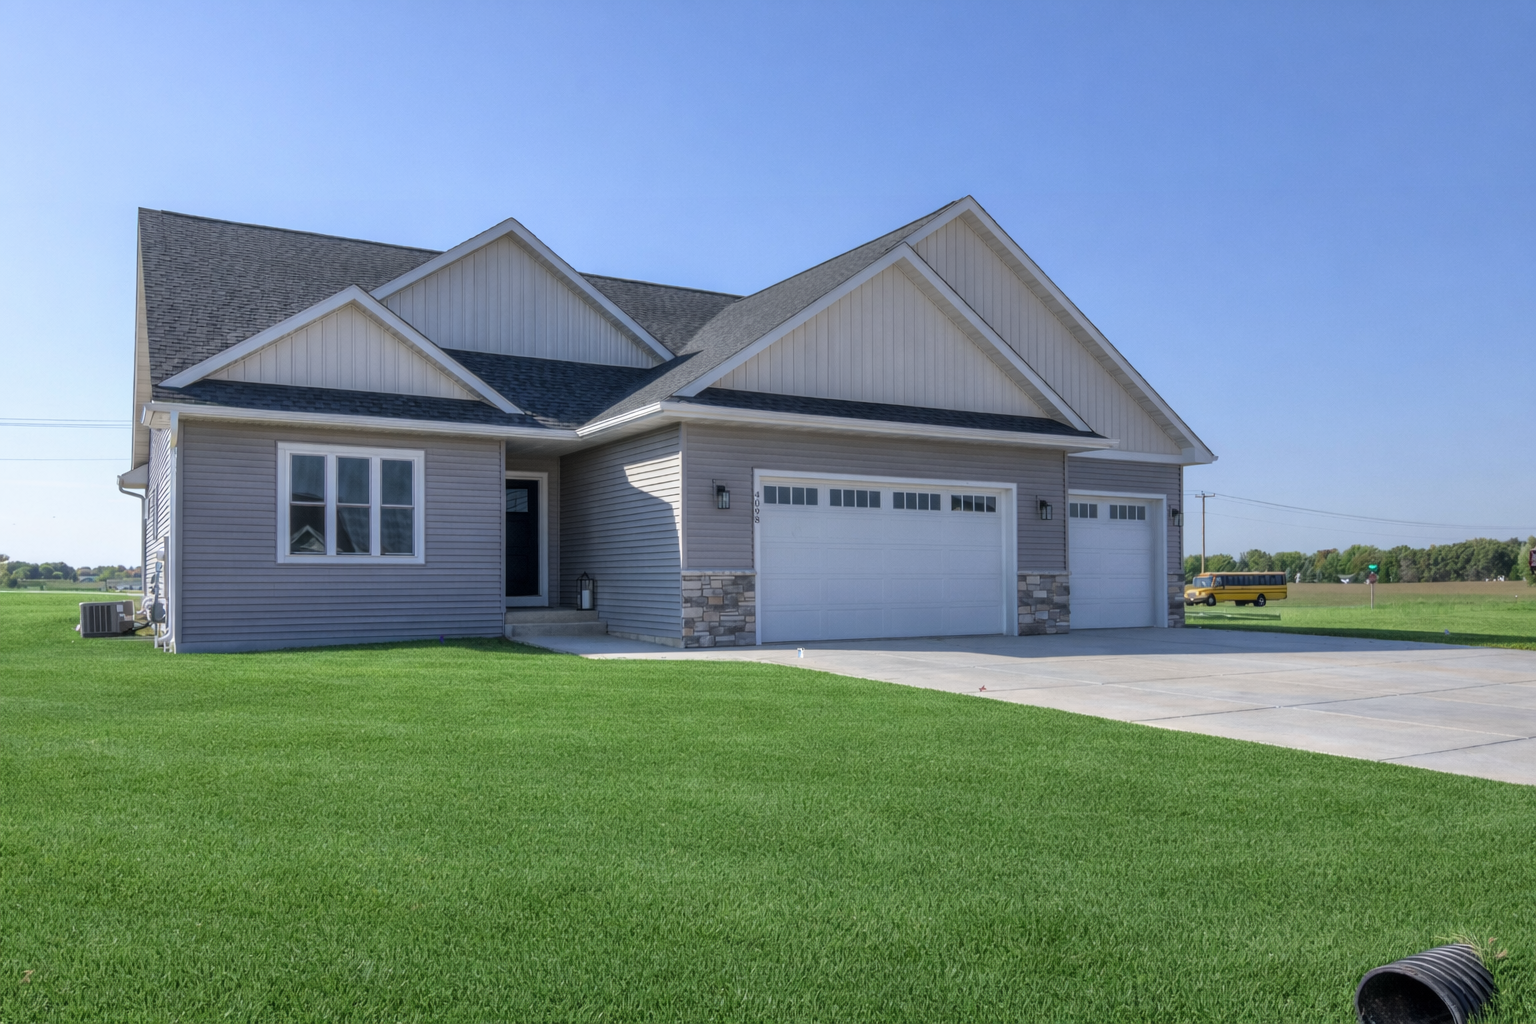
Hemsworth, Woodward Acres, 4098 141st St Chippewa Falls | Model Staffed Wed-Sun 12p-5p Self-tour 7a-9p

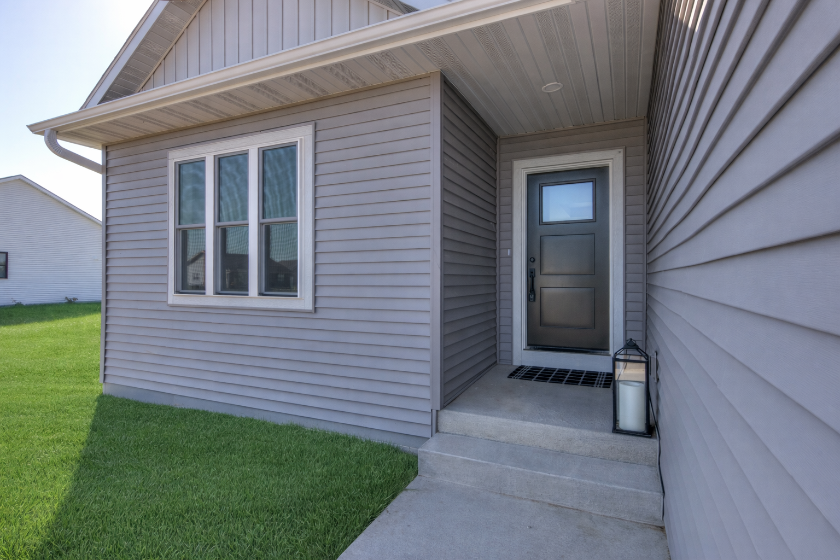
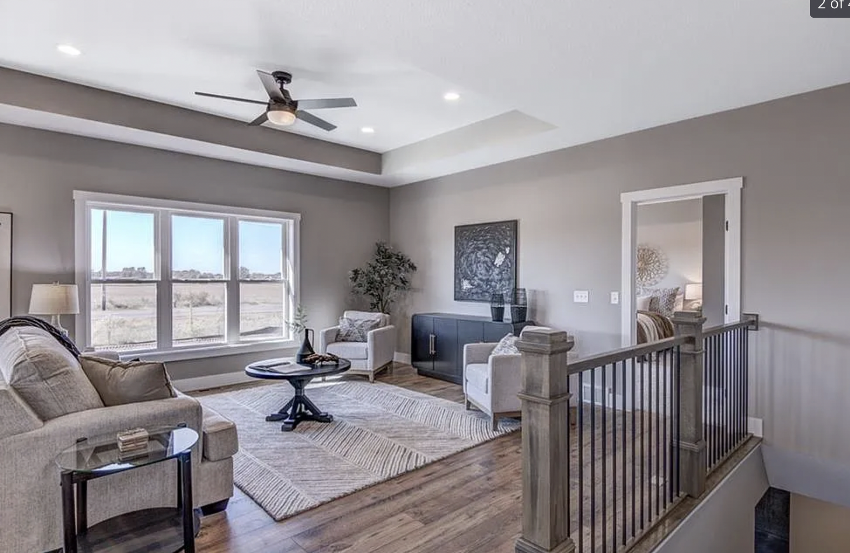
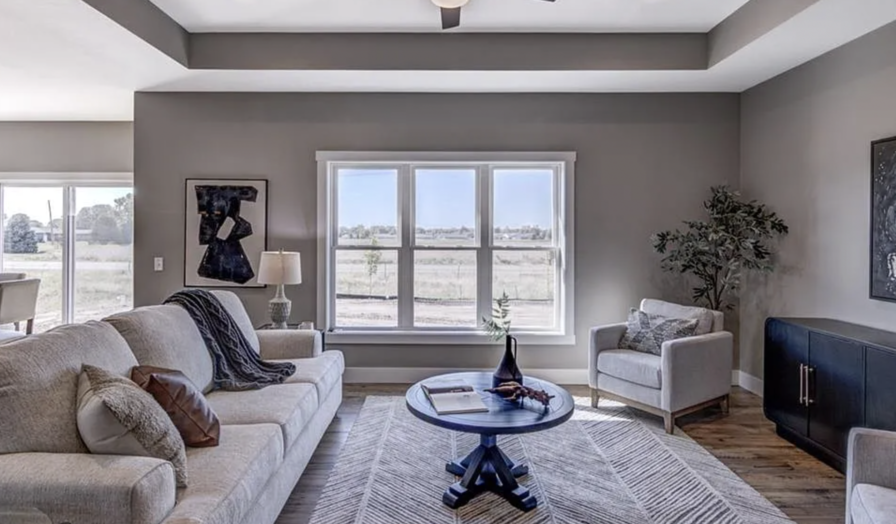
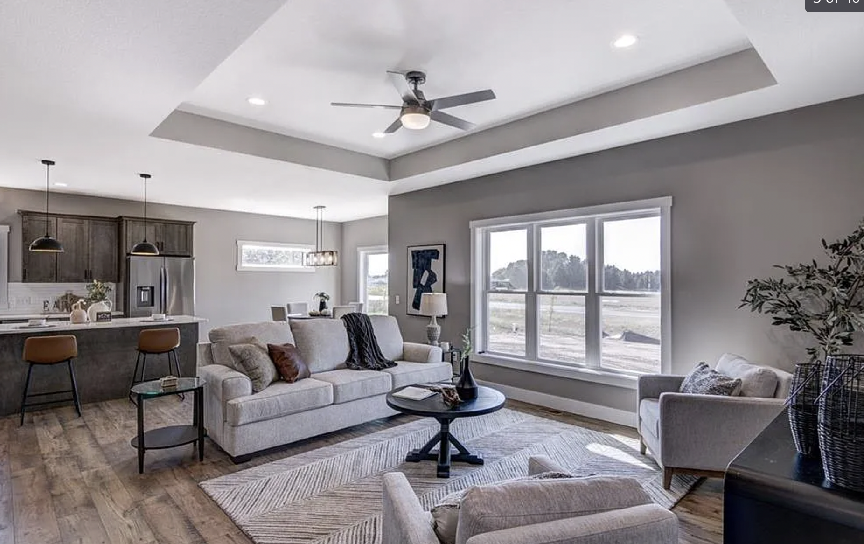
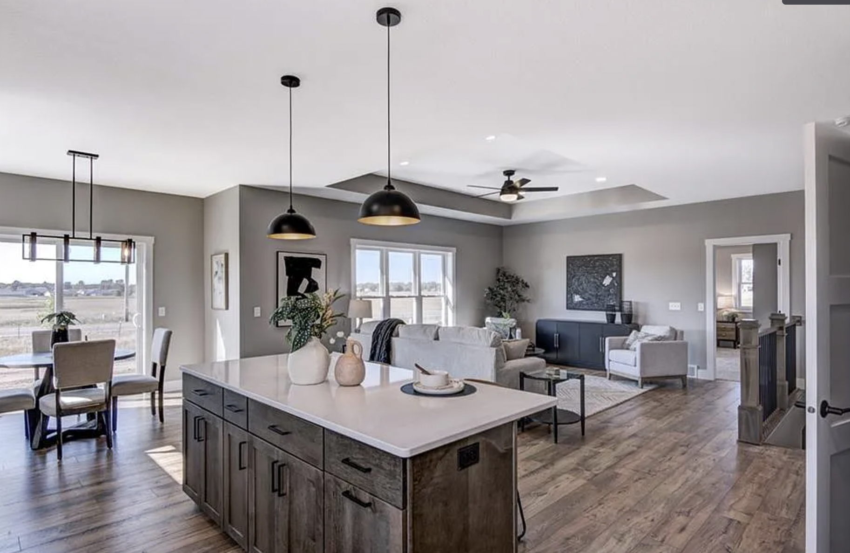
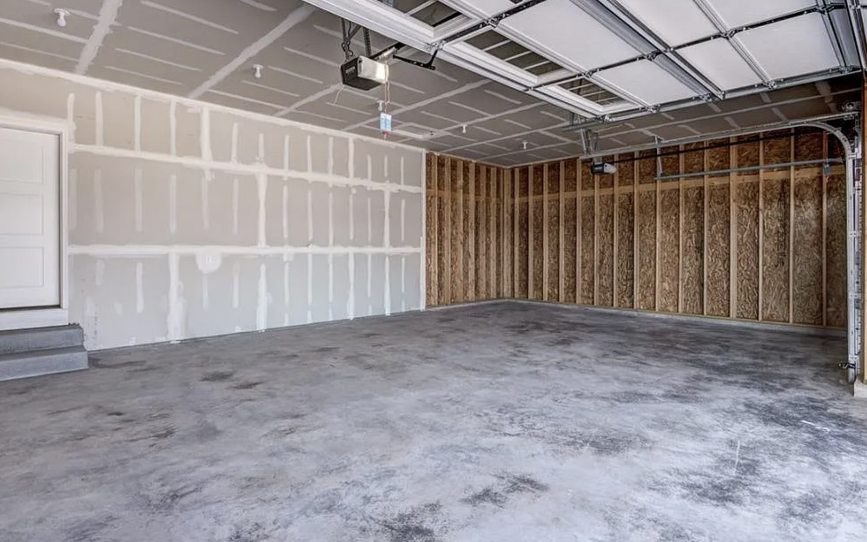
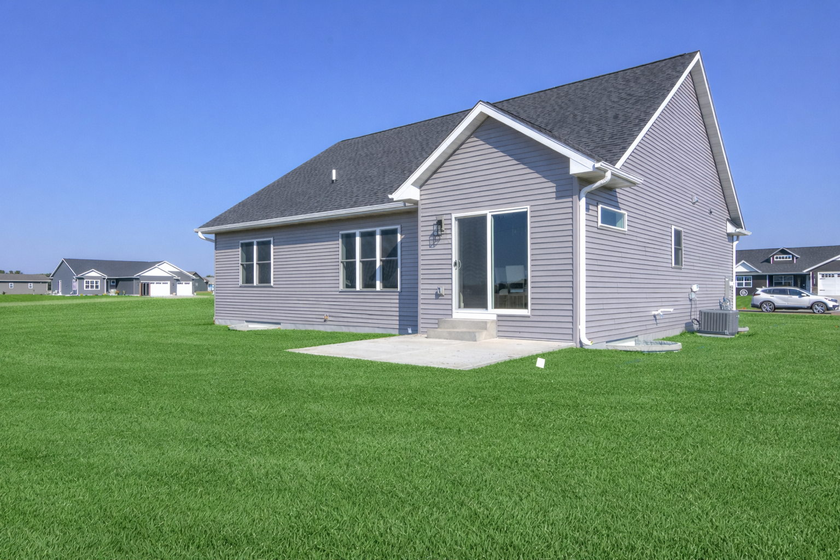
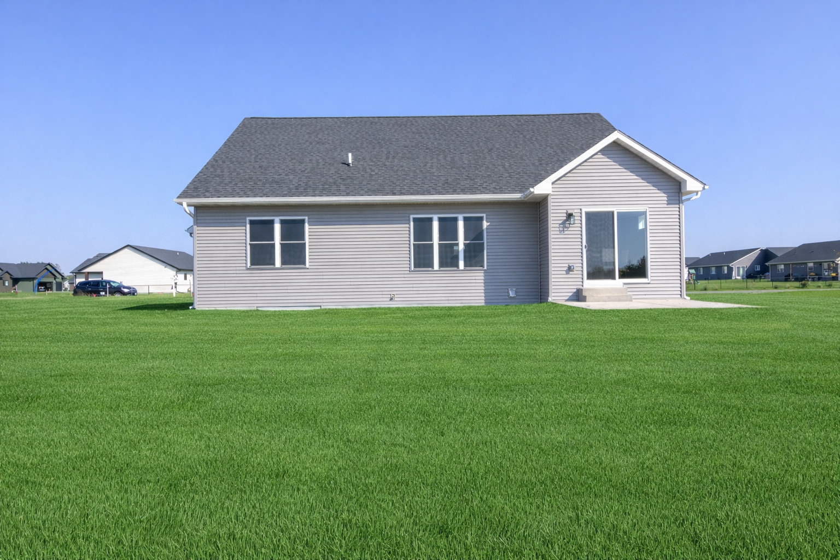

The Hemsworth plan is an open concept ranch showcasing 2 bedrooms, 2 bathrooms, 9′ ceilings with 10′ tray in both the great room and owner’s suite. Kitchen features include: granite or quartz counter tops, custom soft-close cabinets, tile back splash, under-cabinet lighting, + an impressive pantry. Owner suite includes a tile shower, double vanity sink, walk-in closet + on-suite bathroom with luxury quartz or granite countertops + custom cabinets. First floor laundry room. Massive 3-car garage + concrete driveway. Fully landscaped yard with hydro-seed, rock, shrubs, and sprinkler system. Enjoy peace of mind with an efficiently built Focus on Energy home that comes with a 2-year builder home warranty! Photos are of the same home, different finishes. Option to finish lower level for additional investment: adding 2 bedrooms, 1 bathroom + family room.

The Basset

Design Selections

Content Coming Soon
Lot 25, 153rd Street

Interactive Floorplan

Mortgage Calculator

Estimated Payment

Total Payment

per month

*This calculator is provided for informational purposes only and is intended to offer an estimate of your potential monthly mortgage payment. Actual loan terms, interest rates, taxes, insurance, and other costs may vary based on your individual financial situation and lender requirements. This tool does not constitute a loan offer or financial advice. For an accurate quote, please contact a licensed mortgage professional.

Property Type(s): Single Family

Last Updated3/24/2025  
Year Built2026CommunityAutumn Woods
Garage Spaces3.0CountySt. Croix County

Additional Details

AIRCeiling Fan(s), Central Air
AIR CONDITIONINGYes
APPLIANCESCeiling Fans, Dishwasher, Garage Opener, Microwave, Oven/Range, Refrigerator, Sprinkler System
AREAChippewa Falls
BASEMENTUnfinished
CONSTRUCTIONVinyl 
GARAGE3 Car, Attached, Garage Door Opener
HEATForced Air
INTERIORCeiling Fans, Dishwasher, Garage Opener, Microwave, Oven/Range, Refrigerator, Sprinkler System
LOT1.5 Acres
LOT DIMENSIONS0 x 0 x
PARKING3 Car, Attached, Garage Door Opener
SEWERSeptic-Conventional
STYLE1 Story
SUBDIVISIONAutumn Woods
TAXESTBD
WATERCity-Water
Let’s Build

Homes Built for Your Life

From semi-custom floor plans and move-in ready options to new construction on your own lot, we offer flexible solutions to fit your lifestyle, needs, and budget.