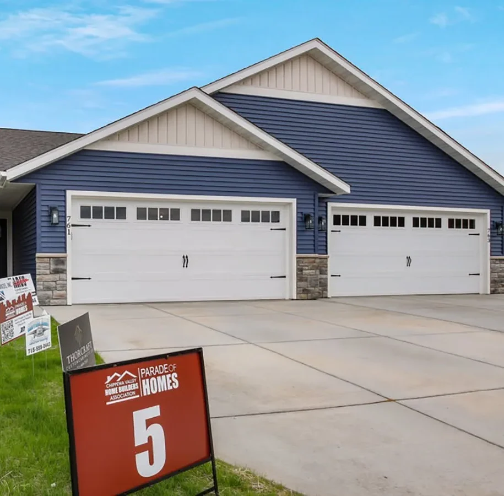
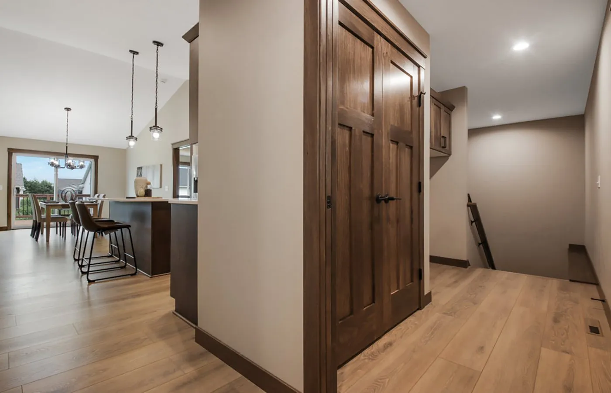
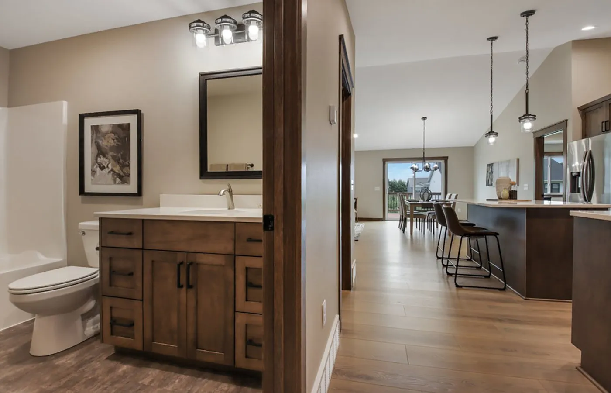
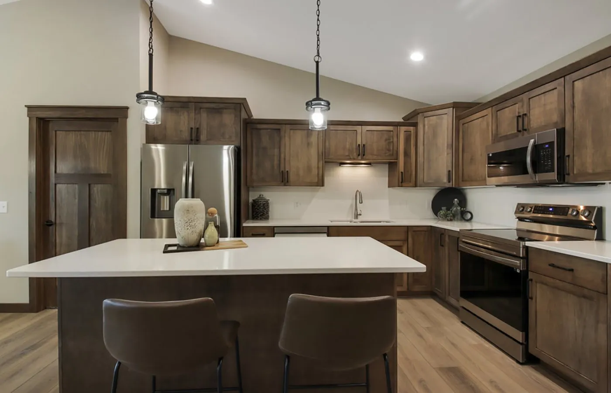
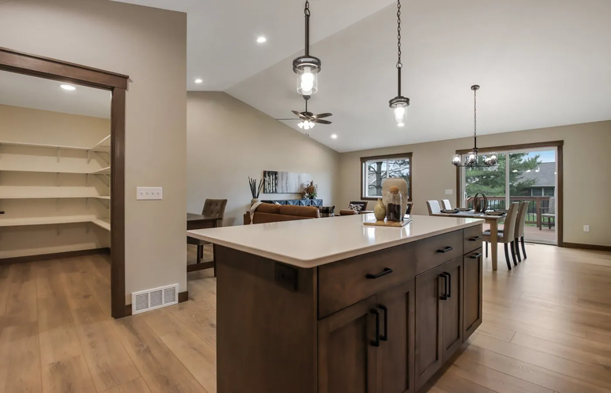
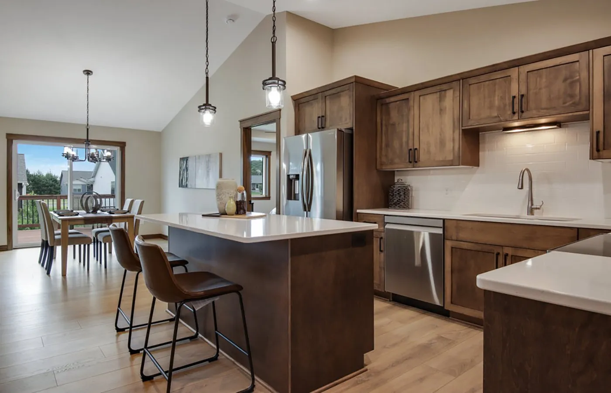
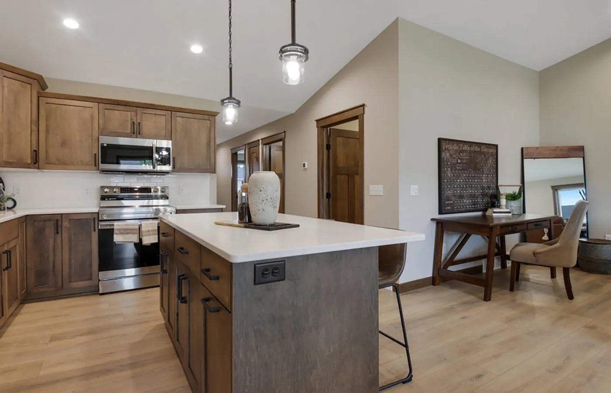
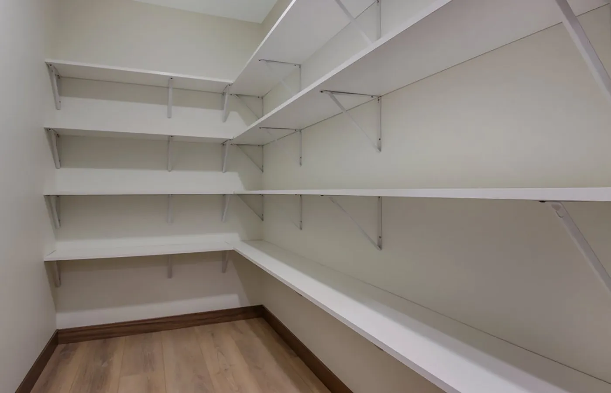
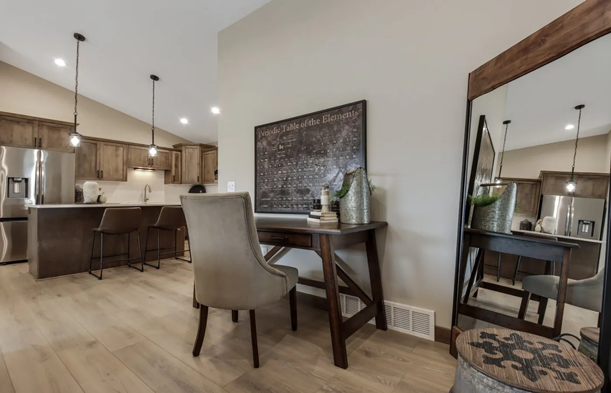
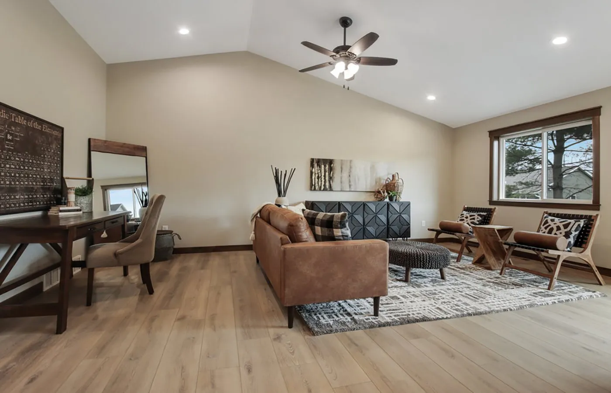
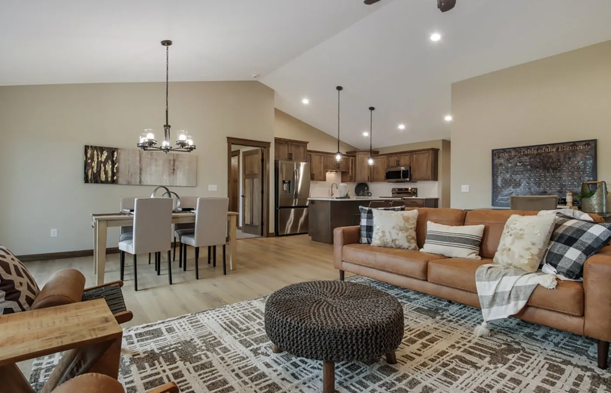
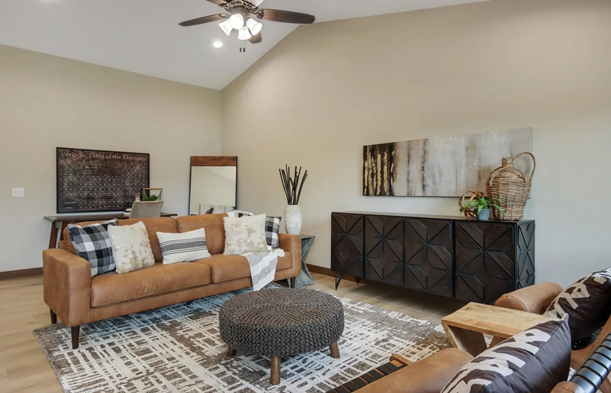
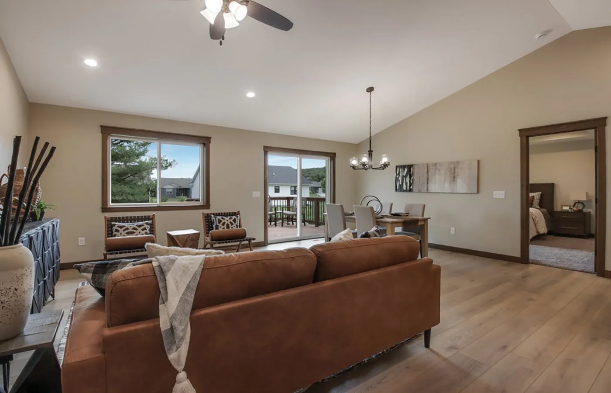
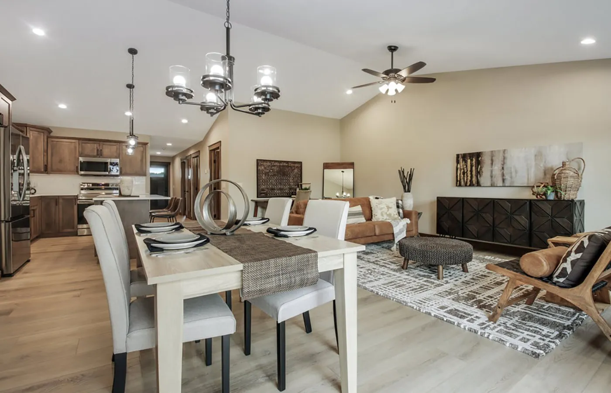
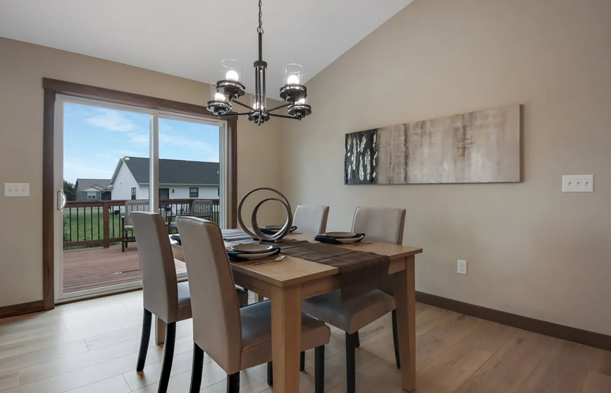
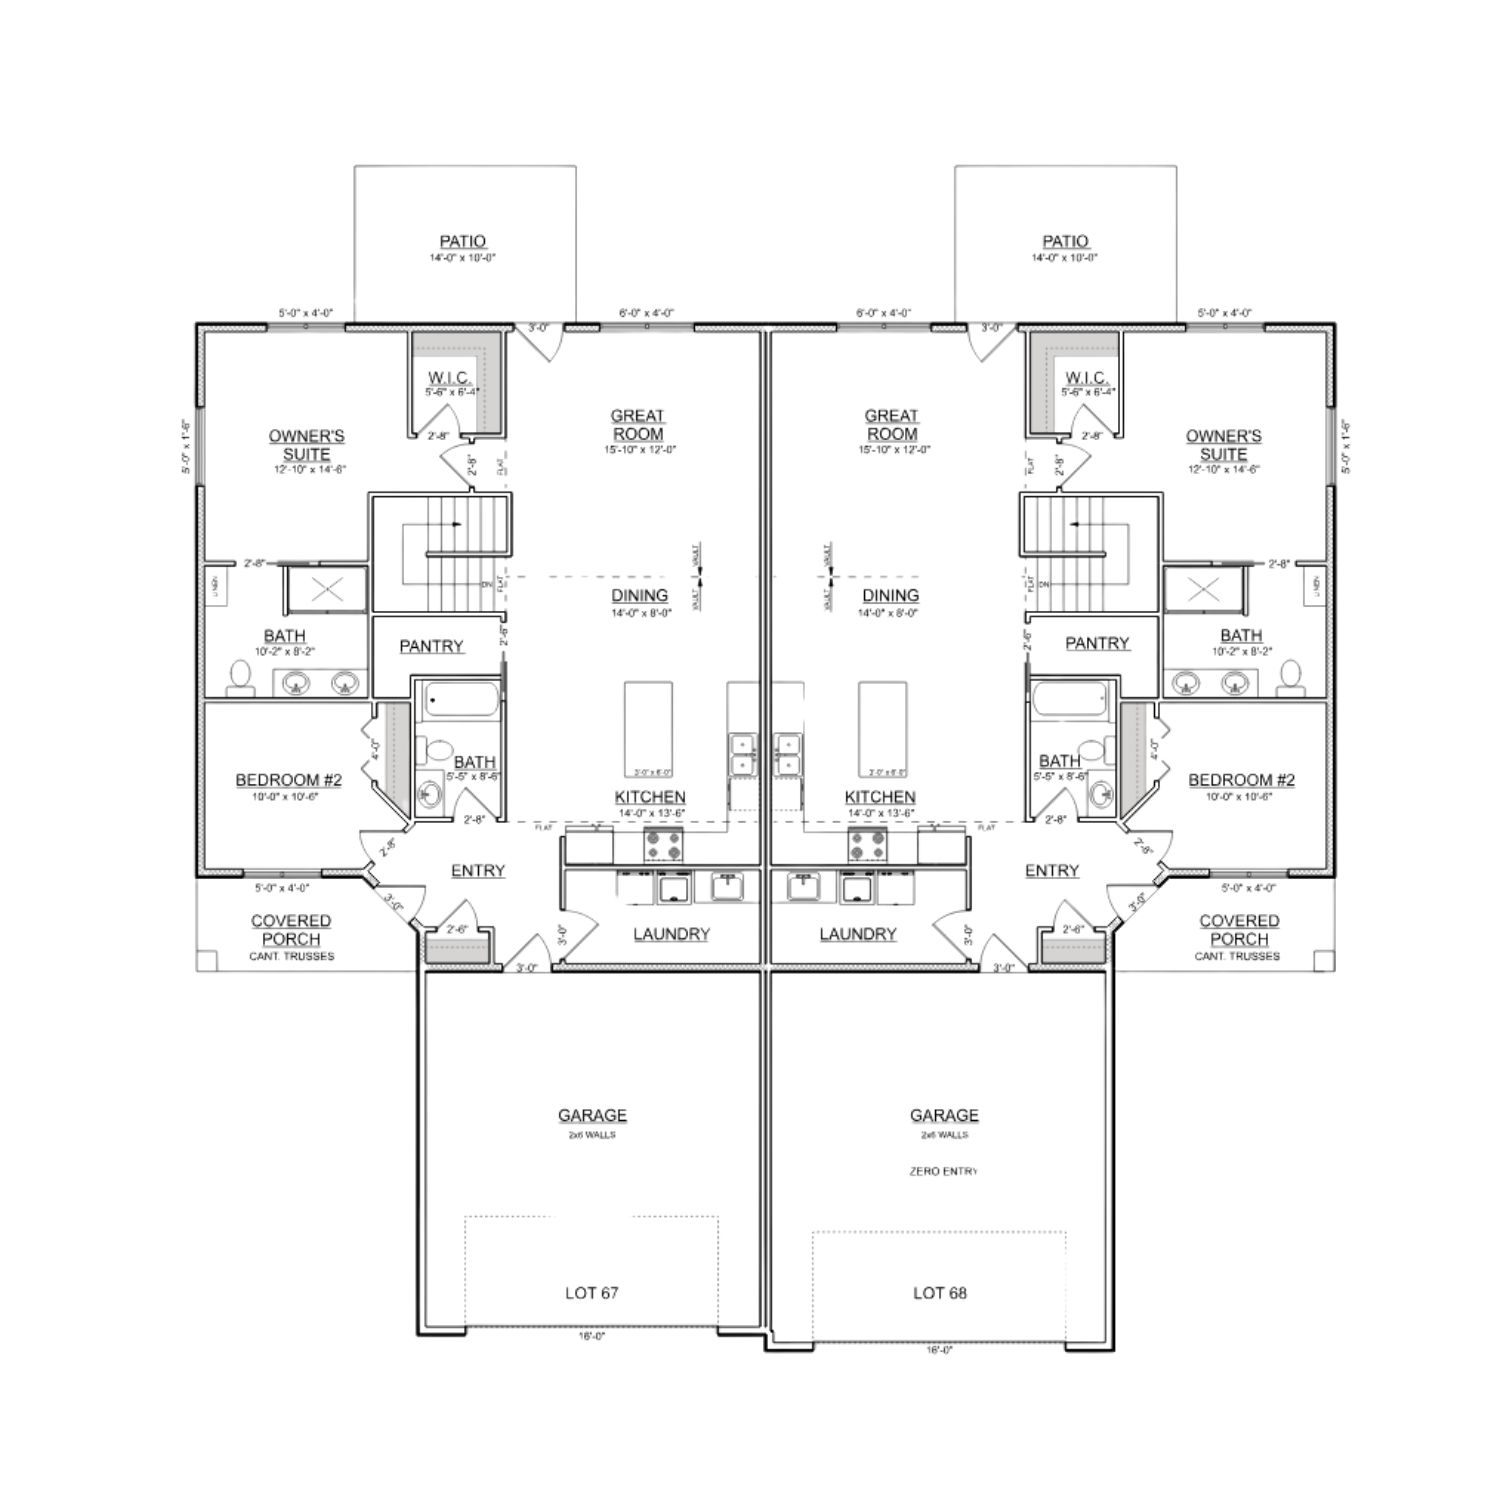
The Berkshire is an open-concept twin home that blends the great room, dining area, and kitchen, complete with a walk-in pantry and backyard access from the great room.
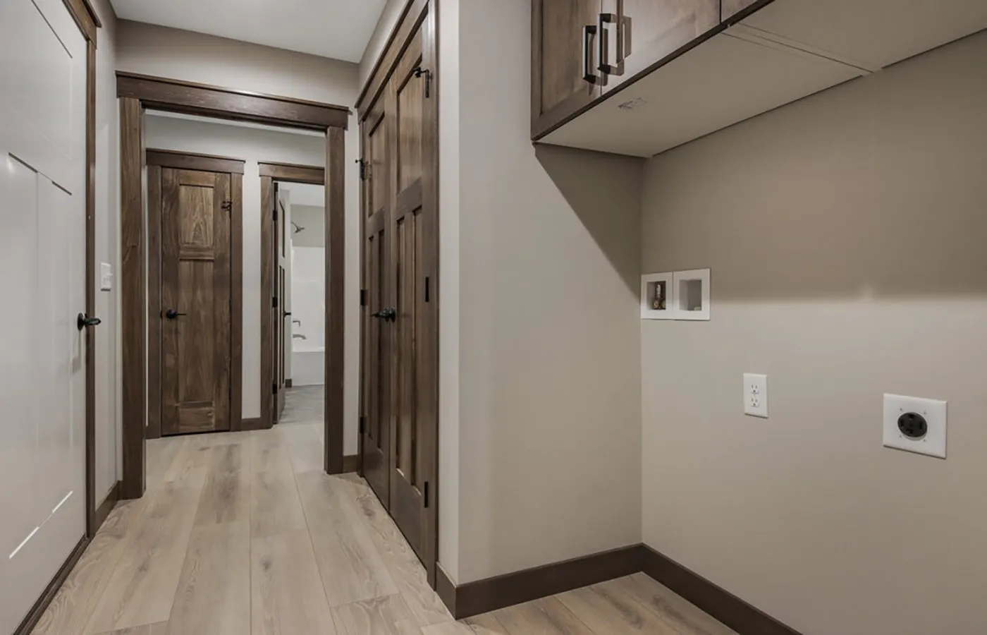
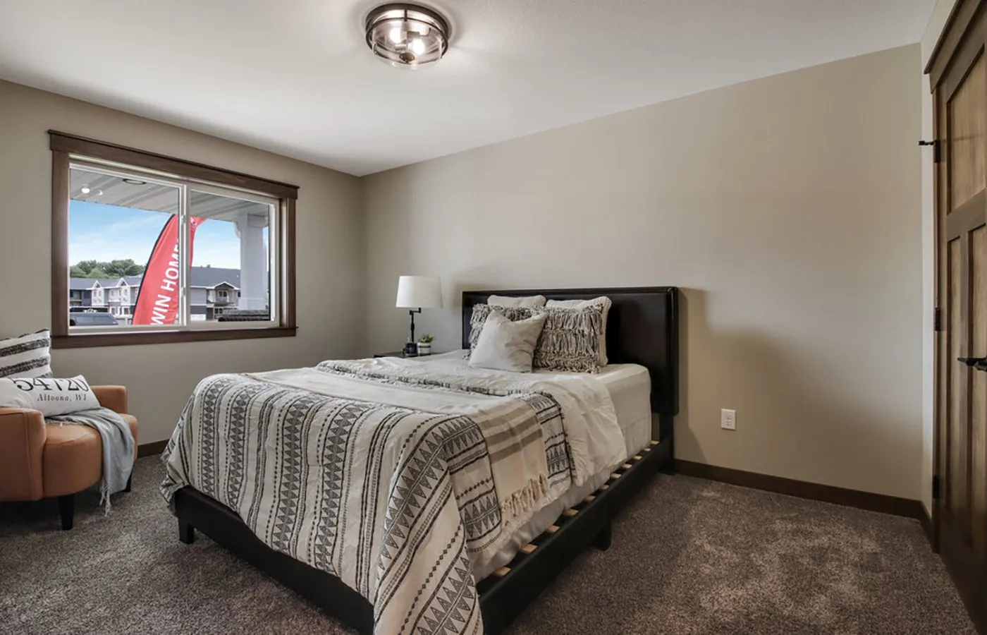
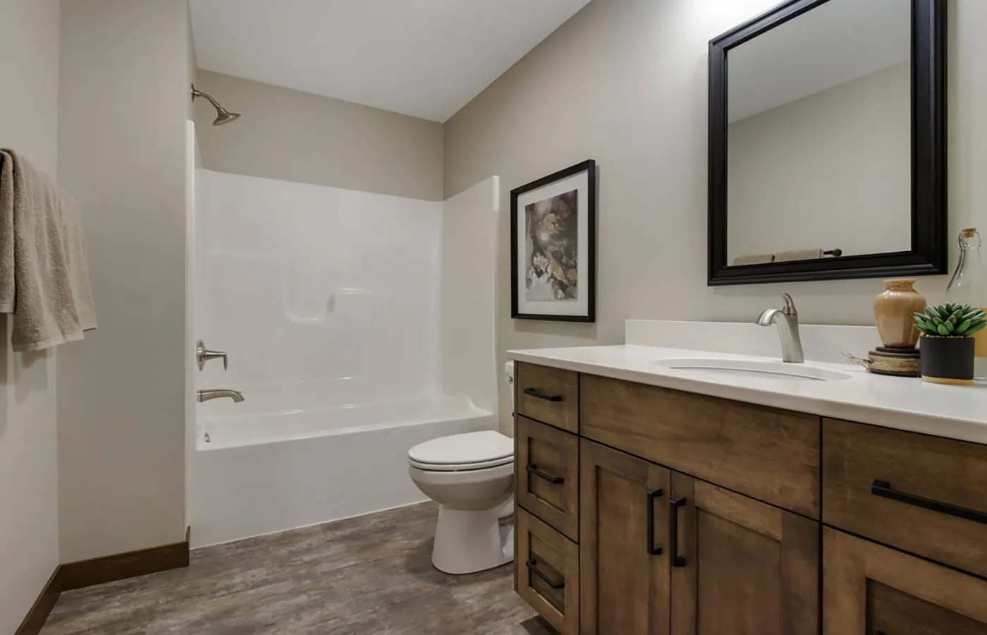
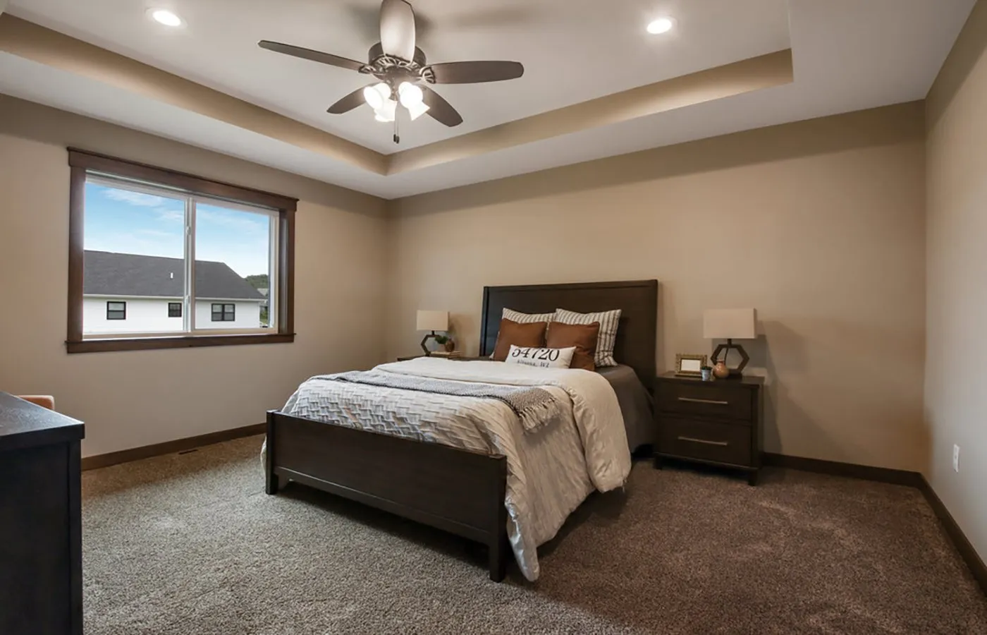
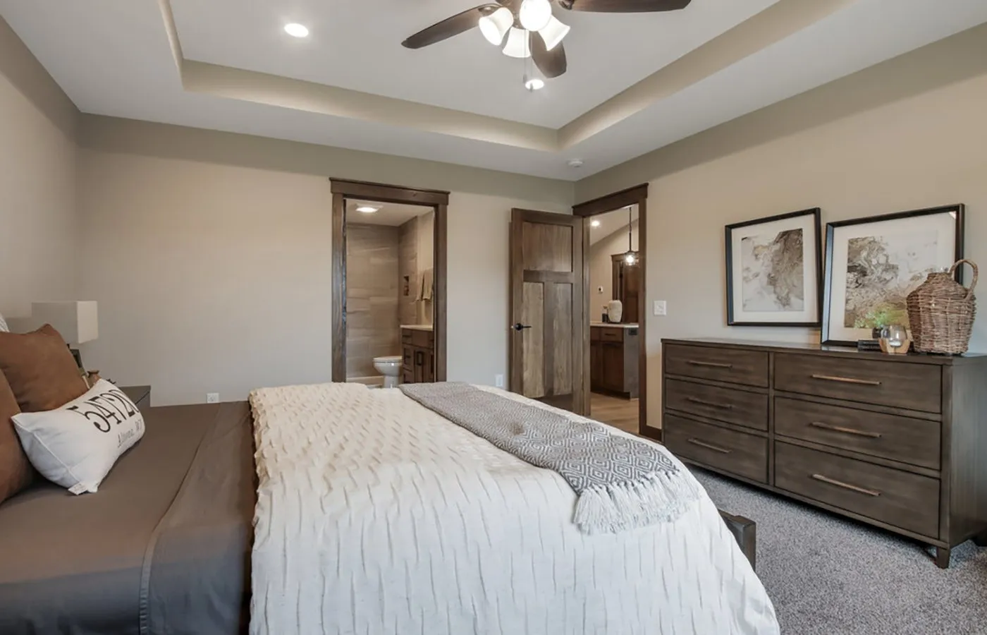
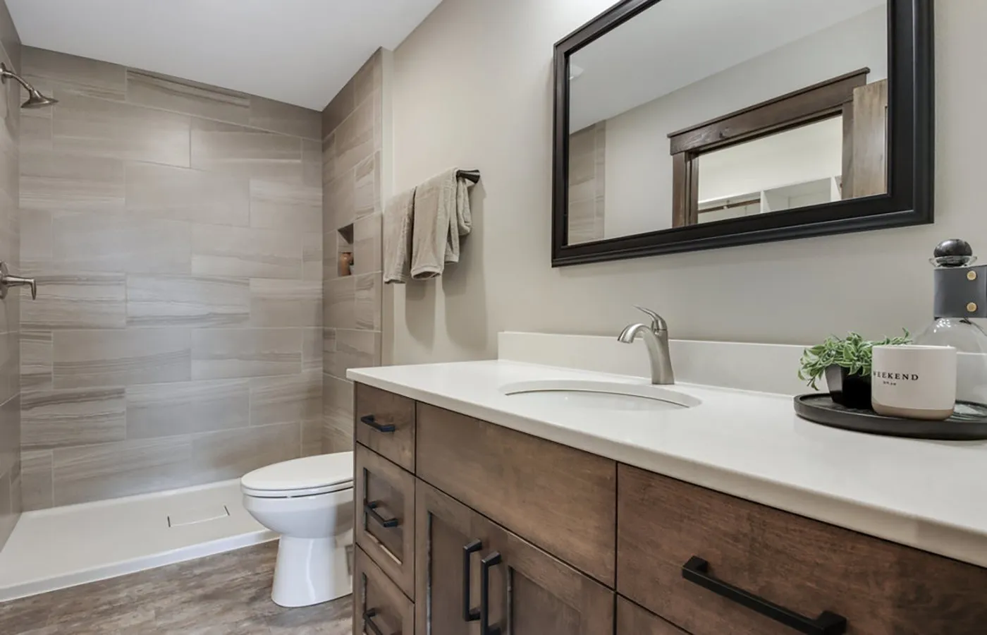
The main level includes a front bedroom with nearby bath, laundry off the garage entry, and a private owner’s suite at the rear featuring a walk-in tile shower and spacious closet.
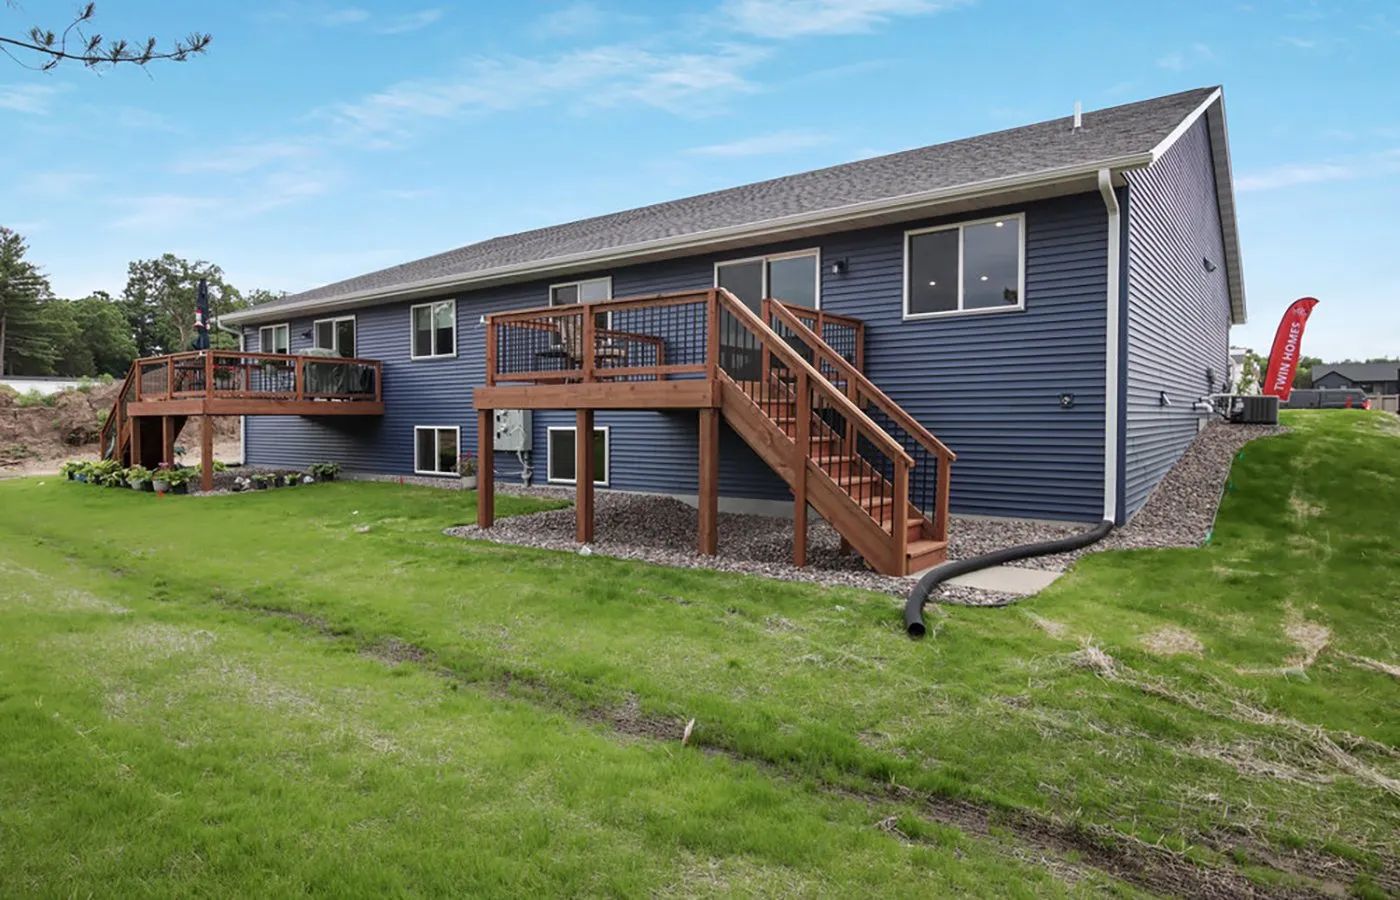
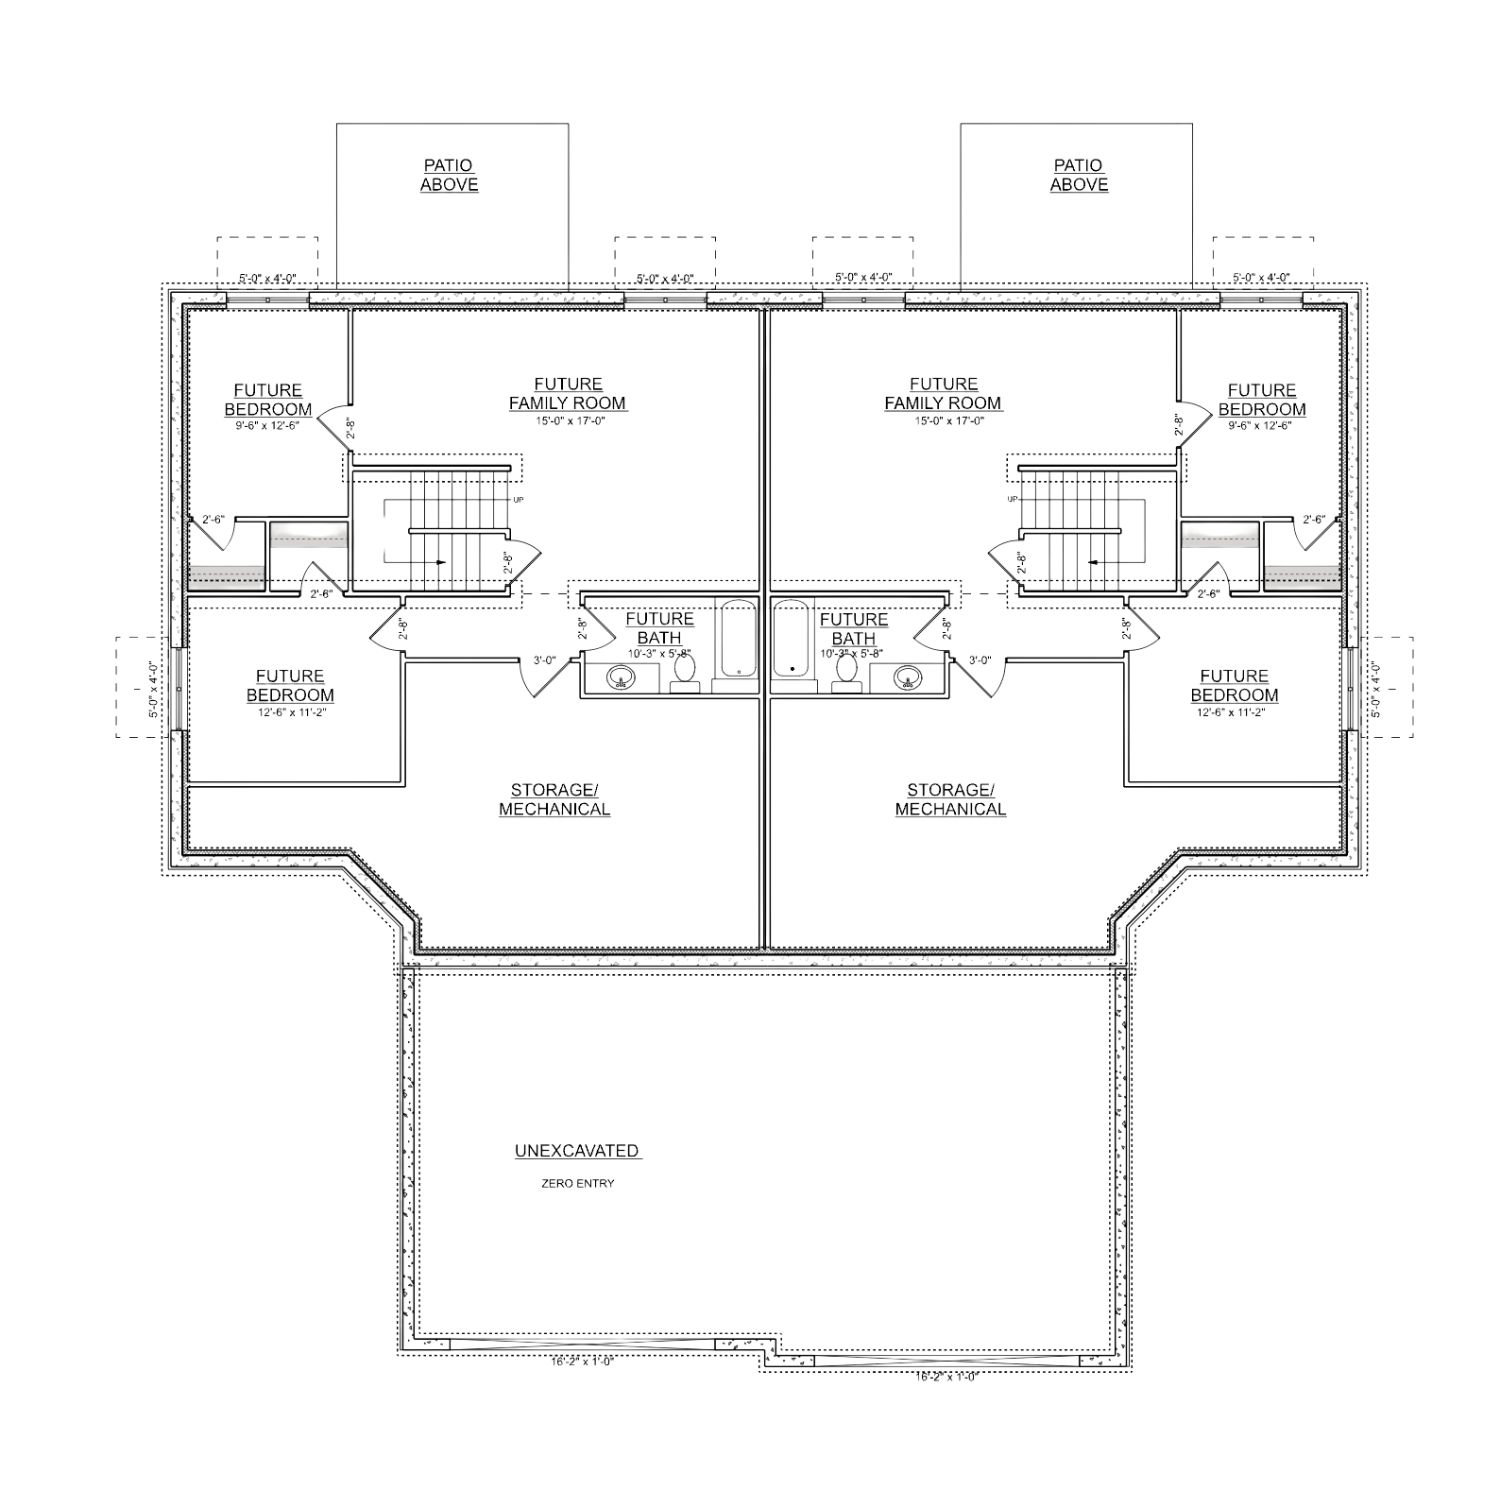
Depending on elevation, the lower level is accessed through the laundry area and offers potential for a family room, two additional bedrooms, full bath, and extra storage/mechanical room.
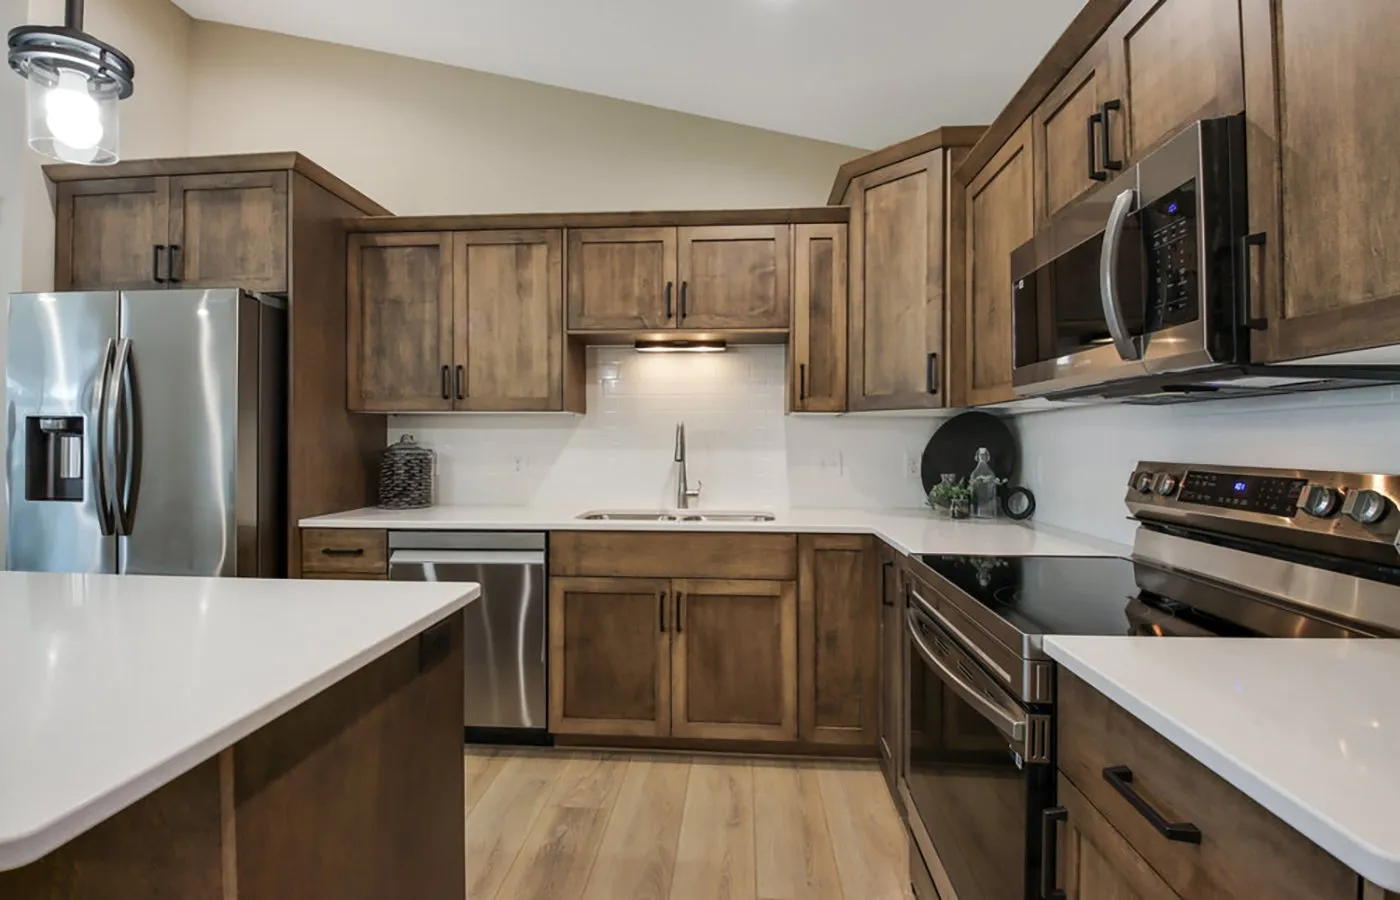
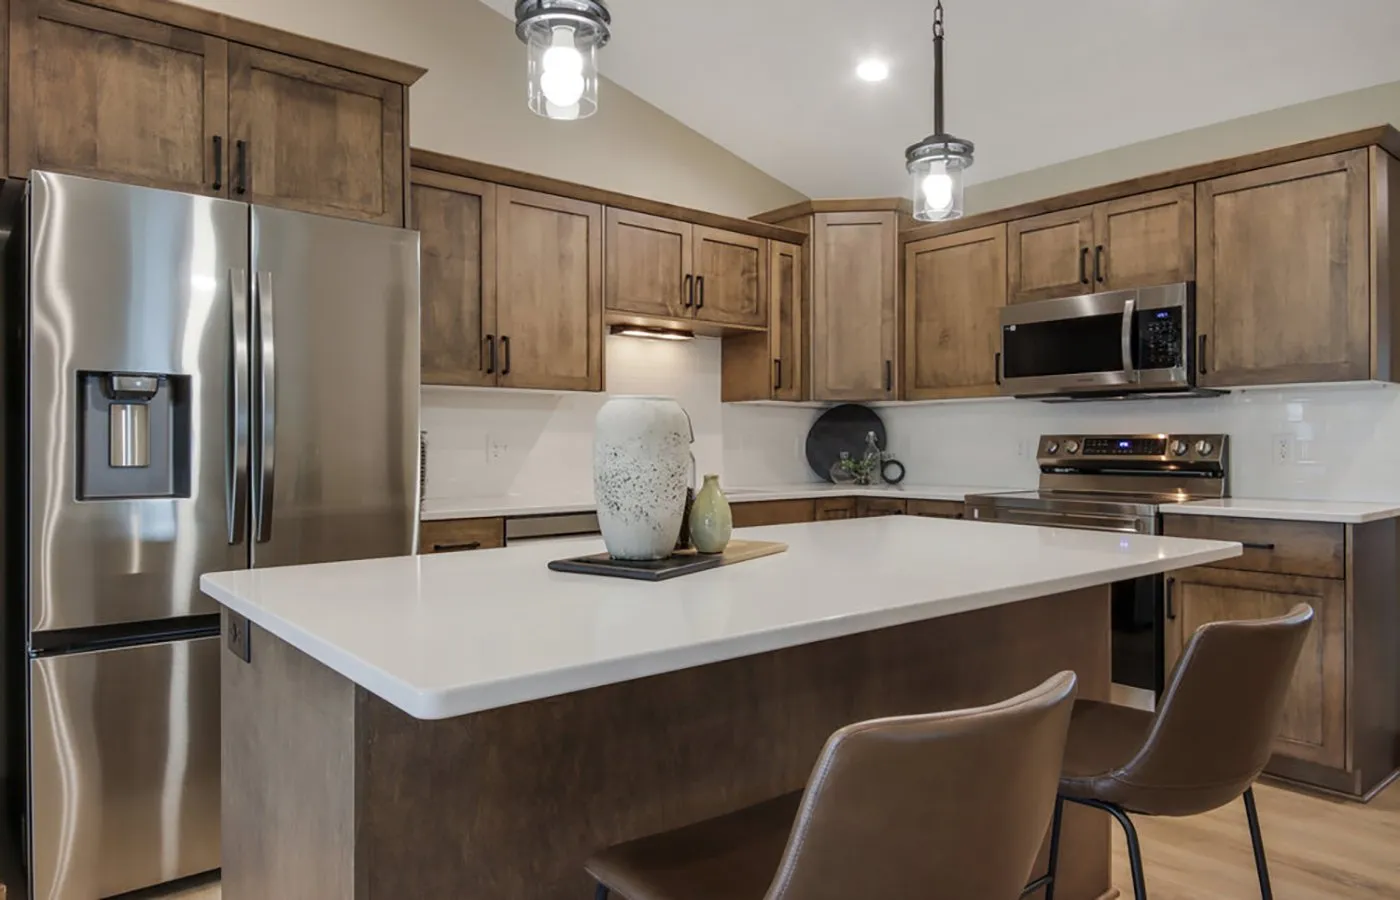
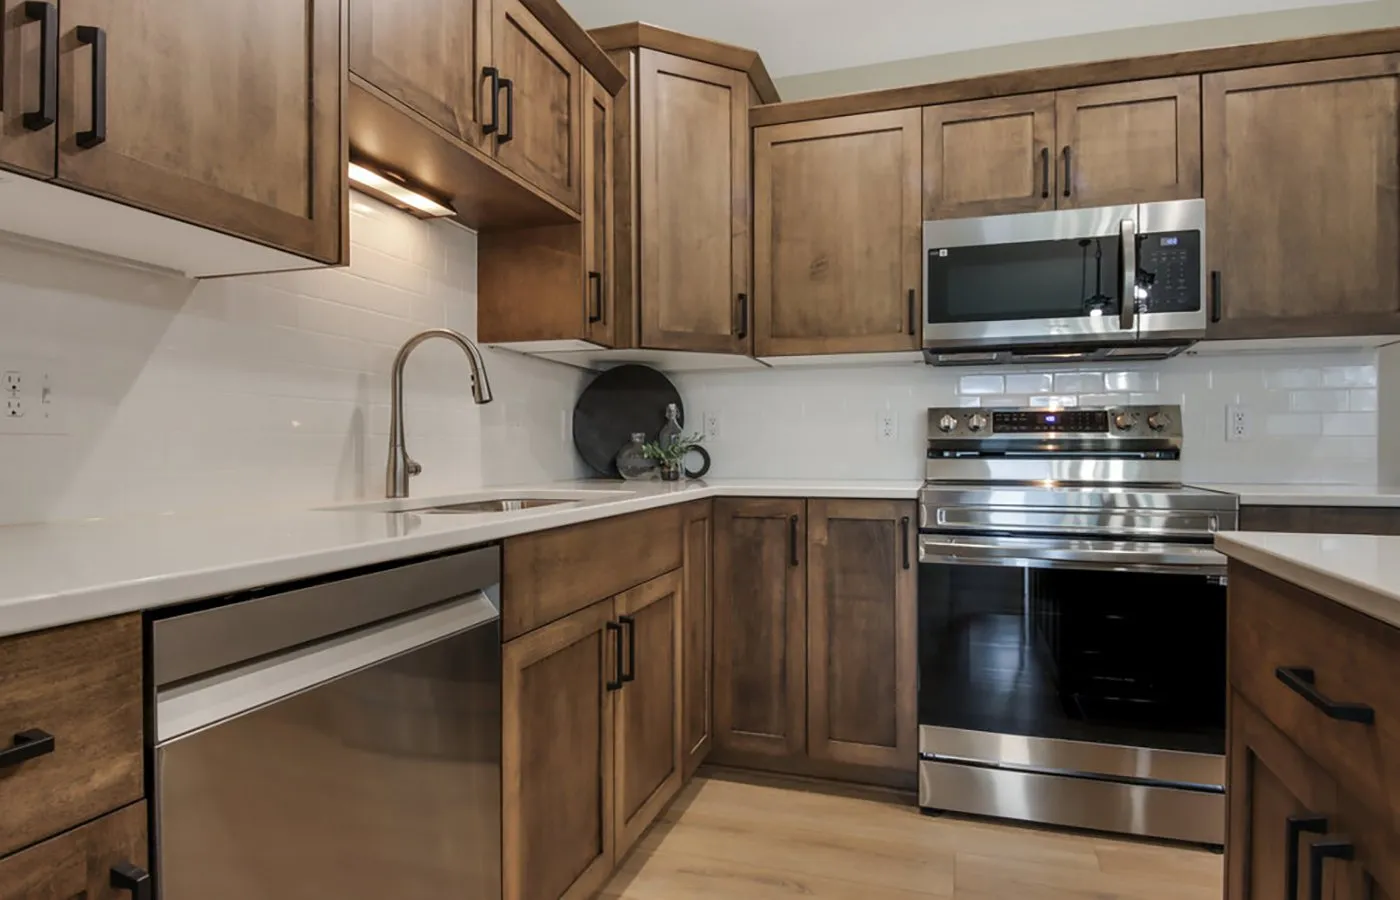
High-end finishes include luxury countertops, custom cabinetry with a wood hood, under-cabinet lighting, and a sleek tile backsplash.
Outside, river rock accents, shrubs, and a hydro-seeded yard, sprinkler system—all backed by a builder warranty for peace of mind.