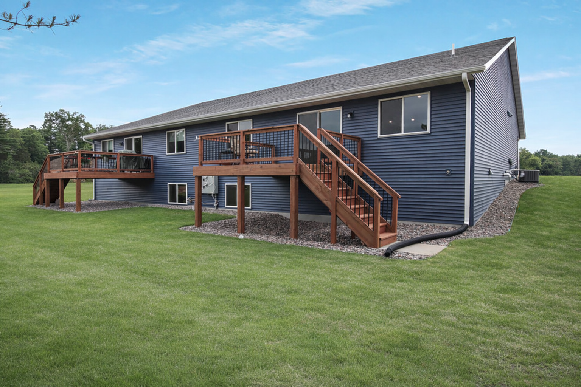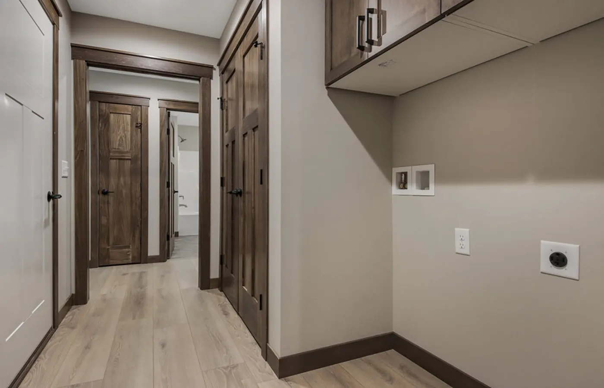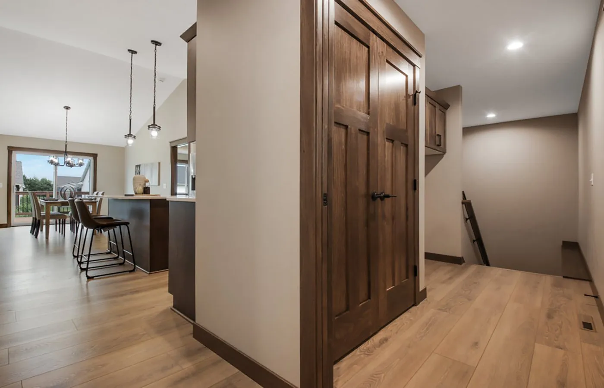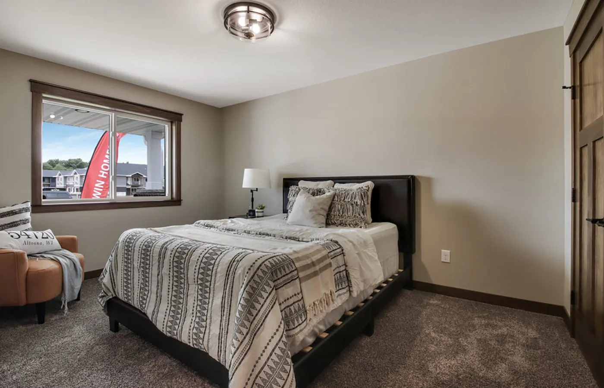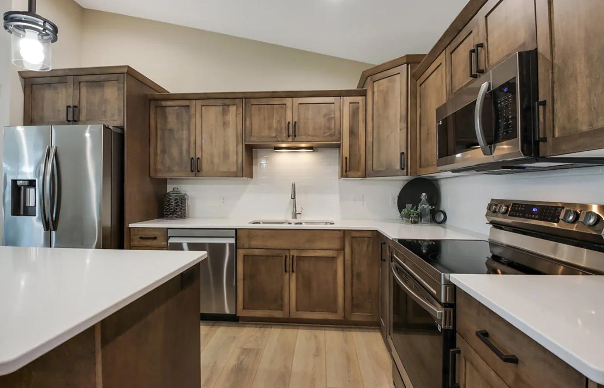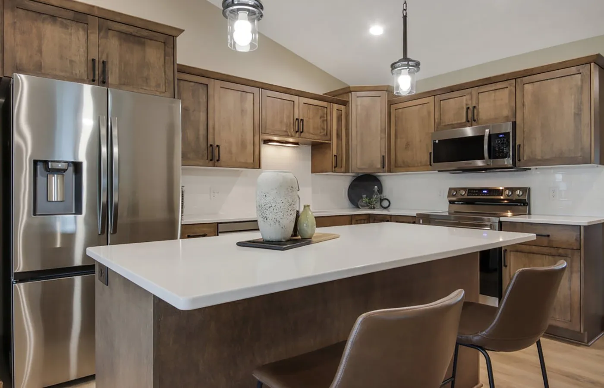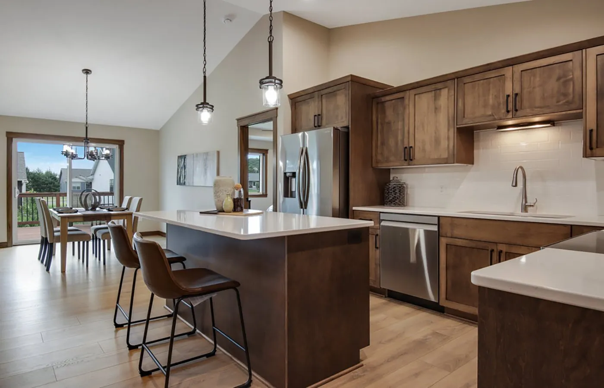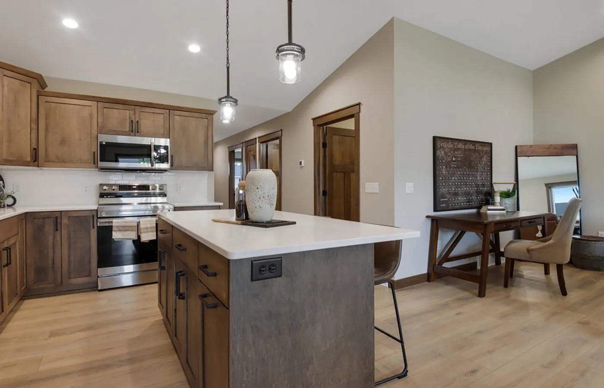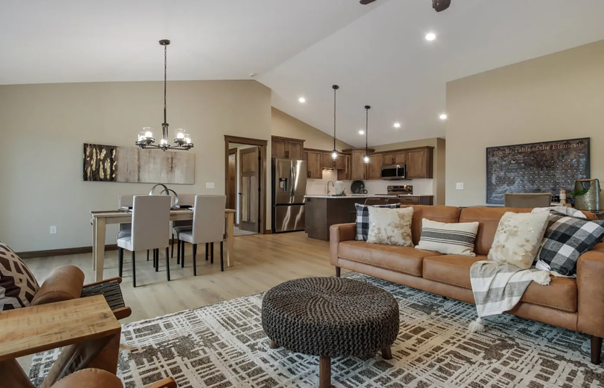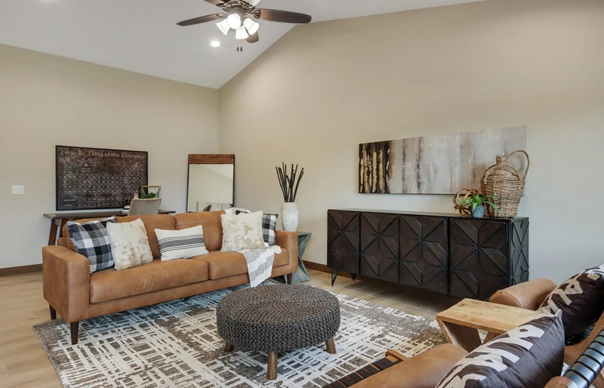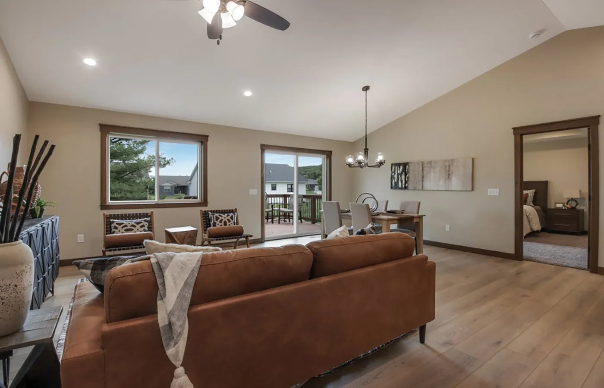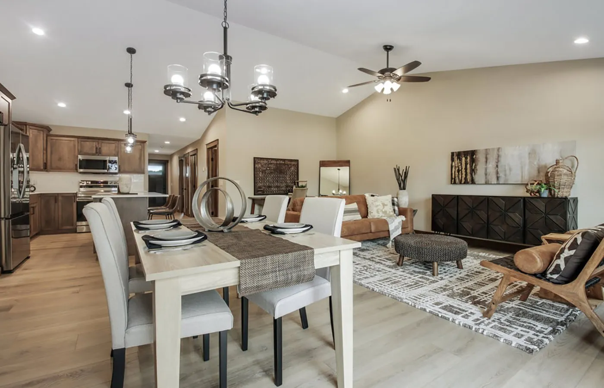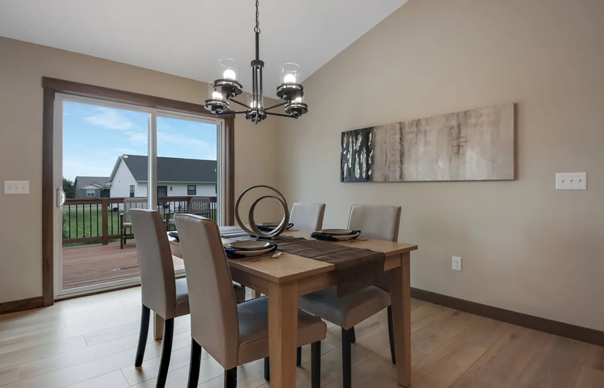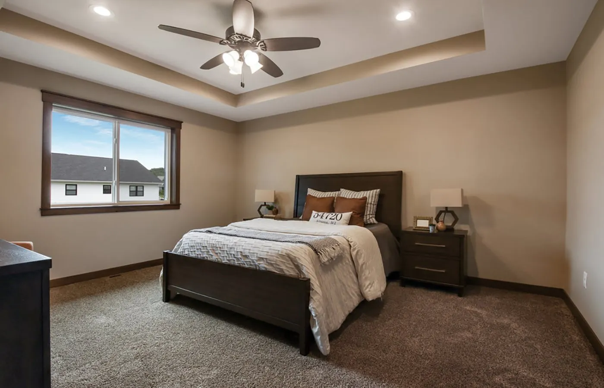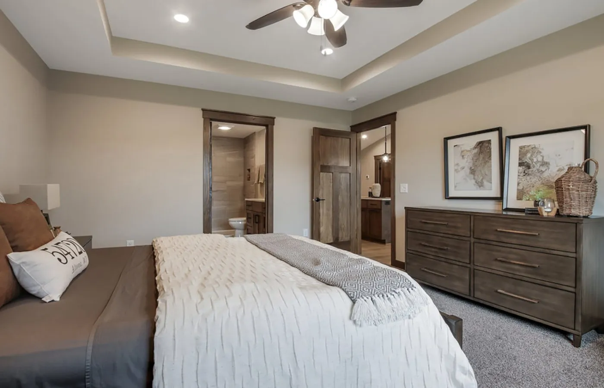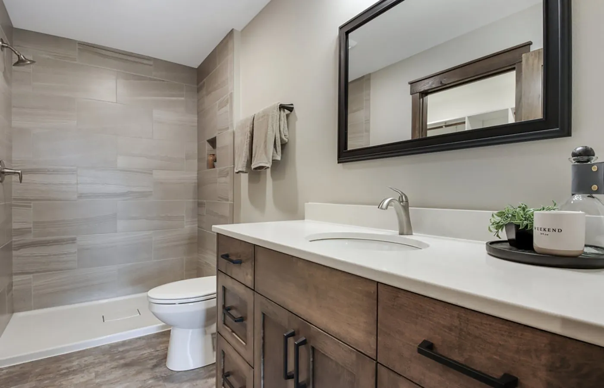
Tour Our Open Models

Twin Home, The Georgetown, 6857 Buck Tail, Altoona | Thursdays & Friday |  11a-6p and Saturday & Sundays 10a-5p

Cloverfield, 4192 142nd Street, Chippewa Falls | Thursdays & Friday |  11a-6p and Saturday & Sundays 10a-5p

Ventana Twin, Urban Haven, Ellsworth, 230 S Chestnut | Sun July 12th, 12p-1:30 p

Hemsworth, Woodward Acres, 4098 141st St Chippewa Falls | Self-tour 

The Ivy Crest Twin Home Plan

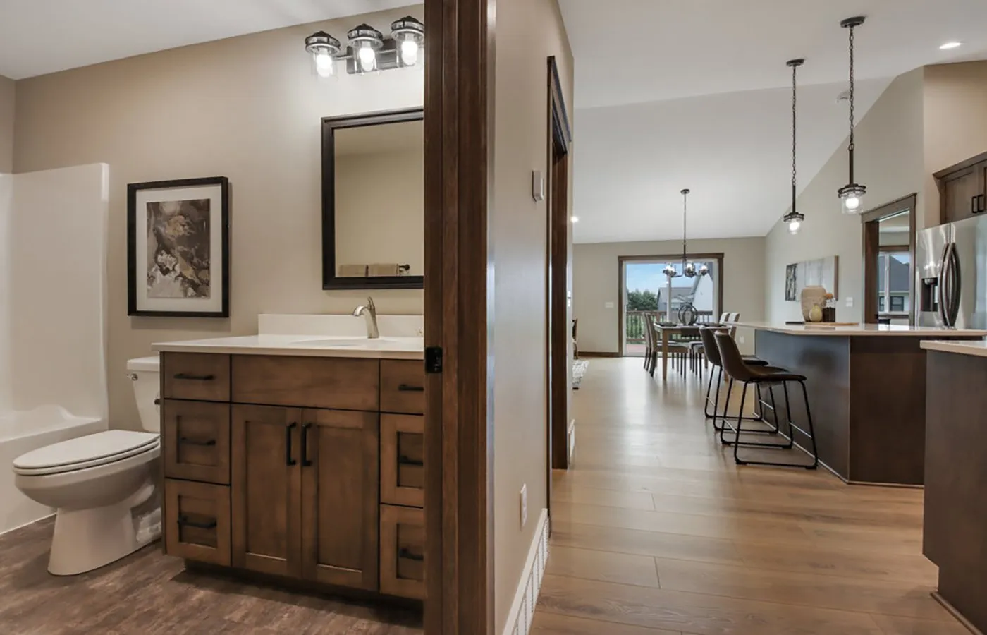
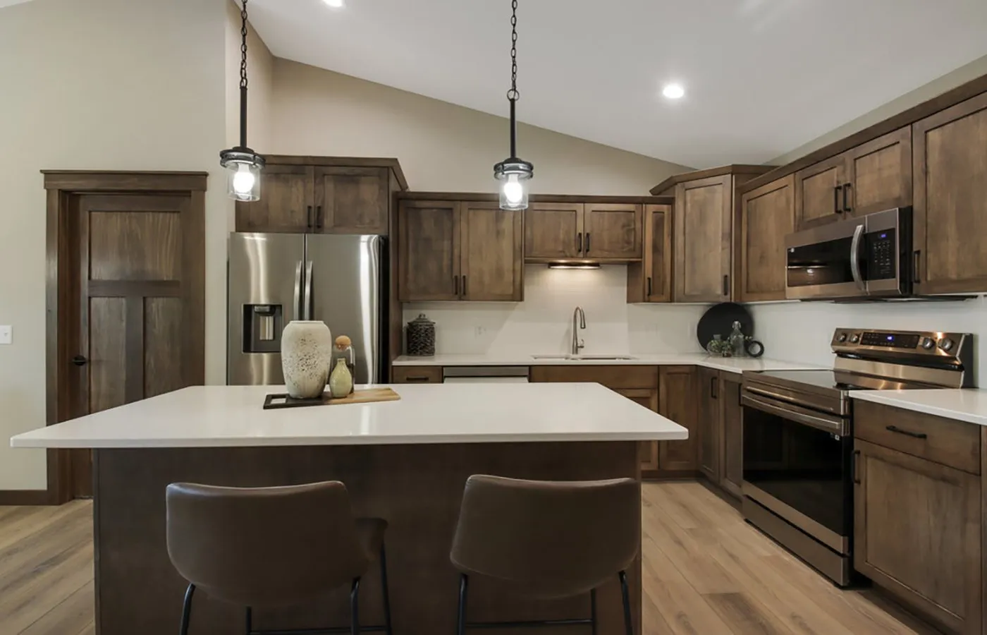
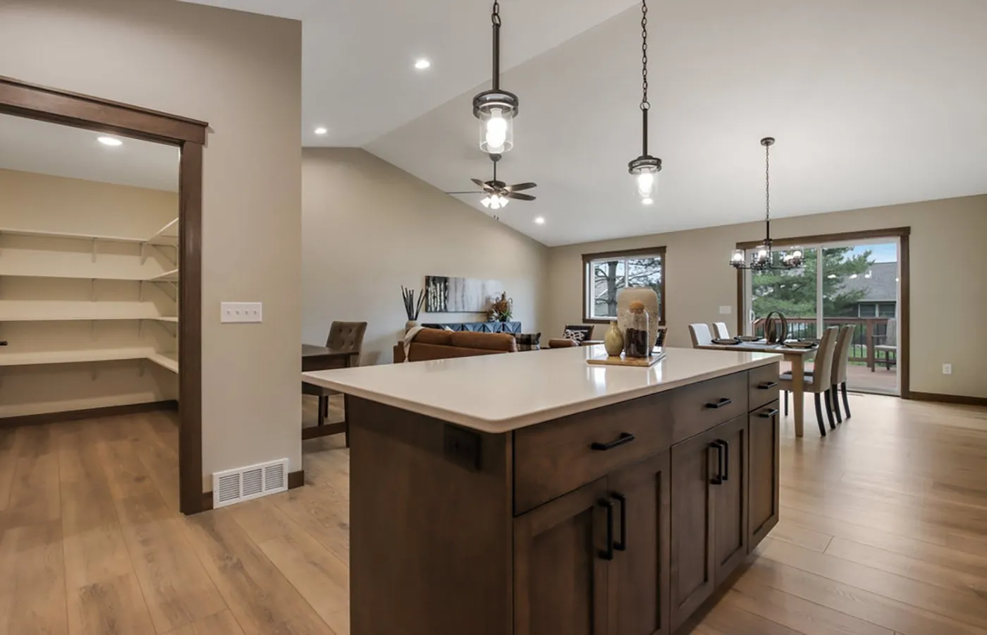
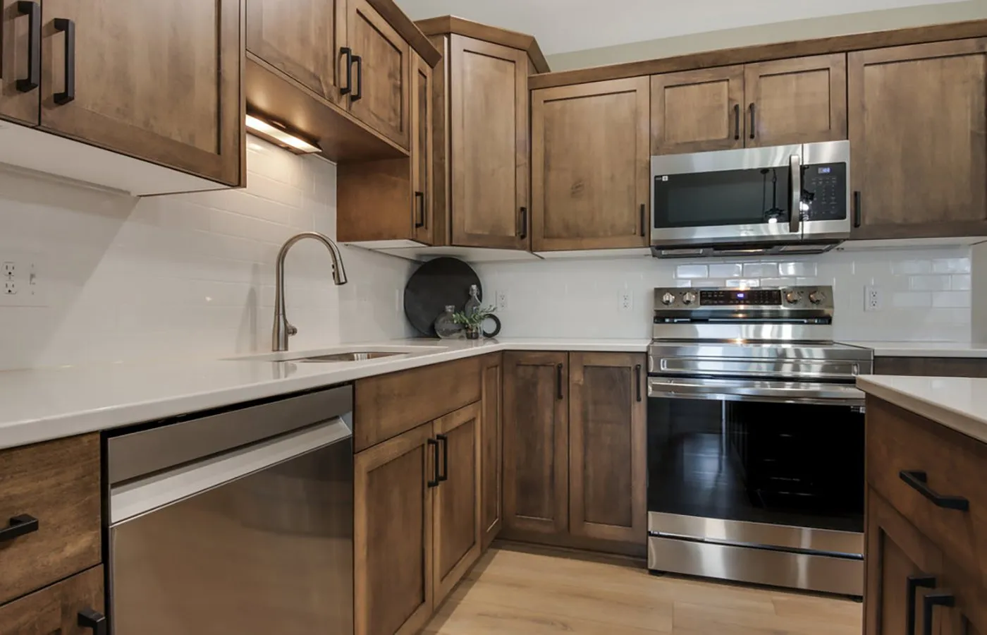
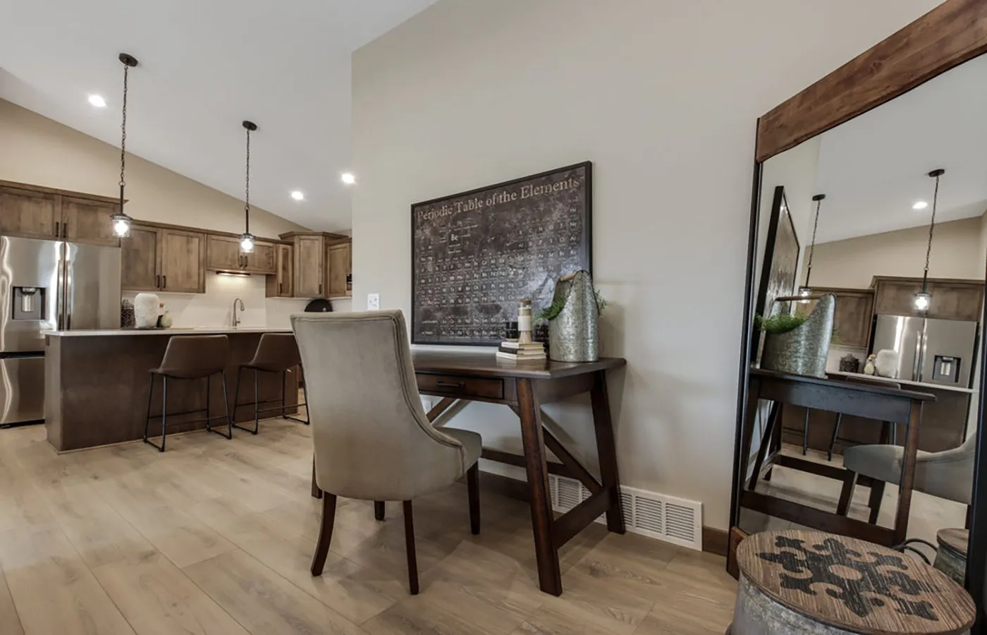
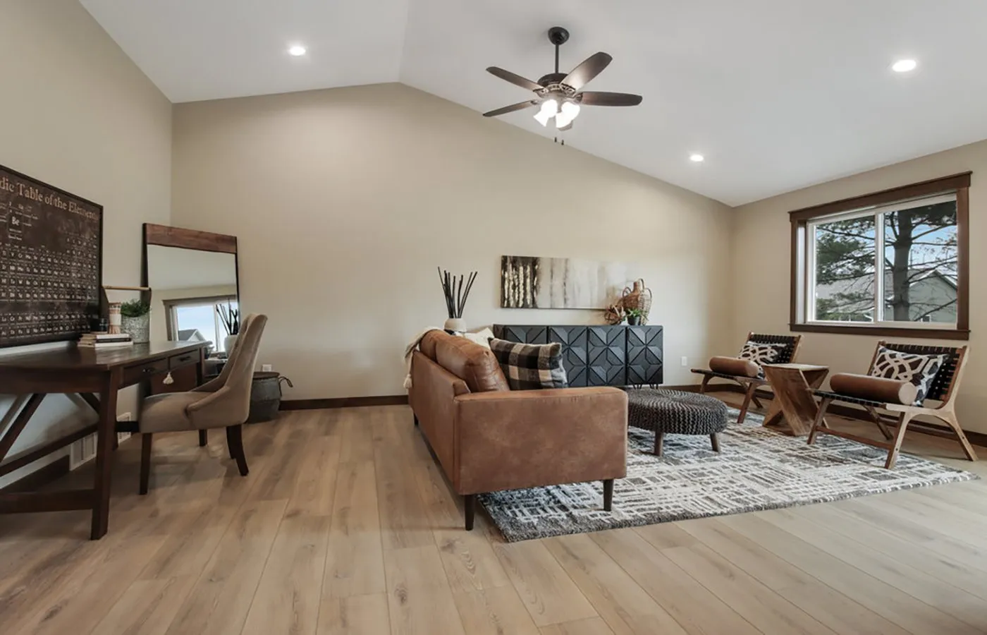
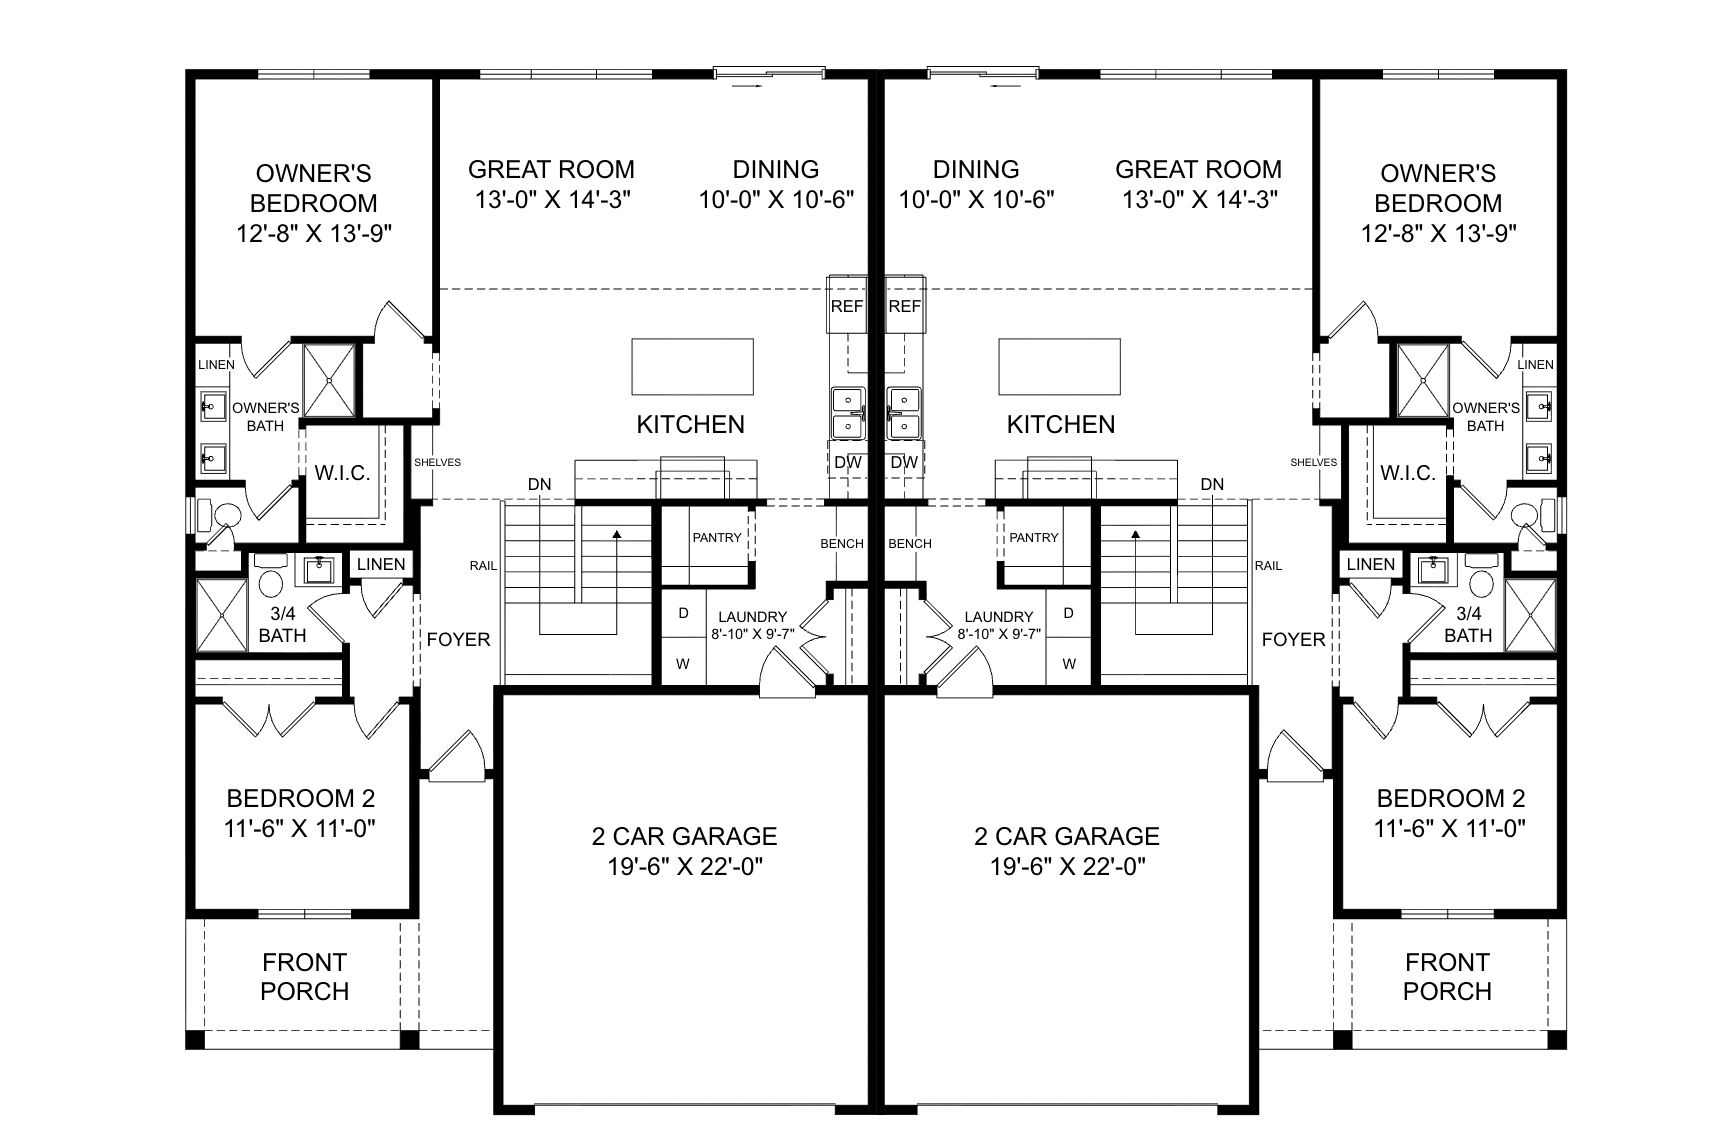
The Ivy Crest is a thoughtfully designed new construction twin home that combines open concept living, modern comfort, and everyday functionality. The spacious great room, dining area, and kitchen flow seamlessly together, creating an inviting space for entertaining and daily living. A large center island anchors the kitchen and provides additional prep space, seating, and storage while keeping the main living areas connected.

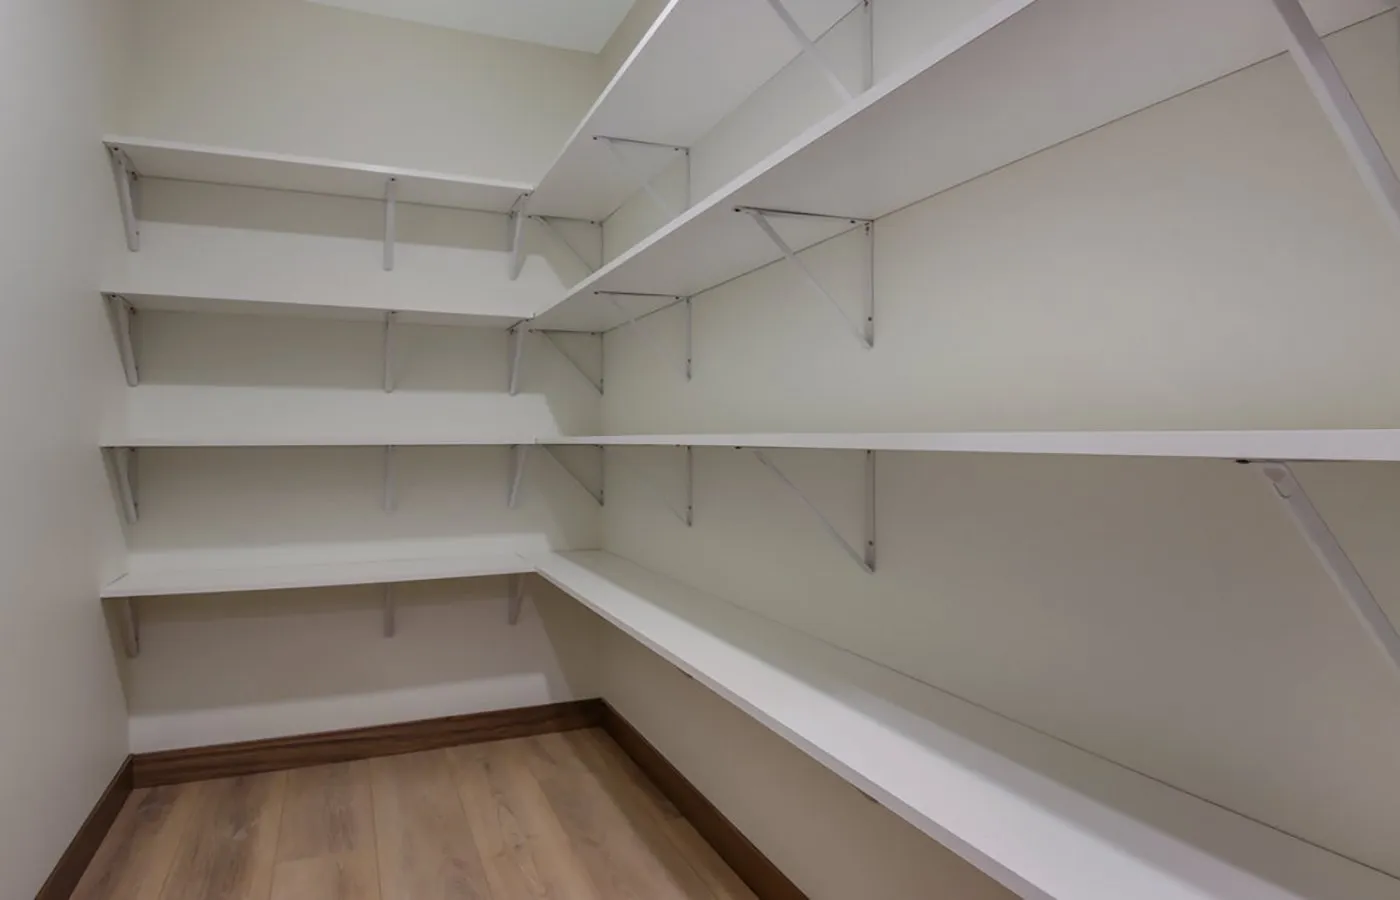
Just off the kitchen, the mudroom features built in benches, convenient main level laundry, a walk in pantry, and direct access to the attached two car garage. The welcoming foyer opens to the great room and staircase, while a private hallway leads to a secondary bedroom and full bathroom, providing flexible space for guests, a home office, or additional living needs.

The private owner’s suite offers a comfortable retreat with a spacious walk in closet and a spa inspired bathroom featuring a double vanity and tiled walk in shower.

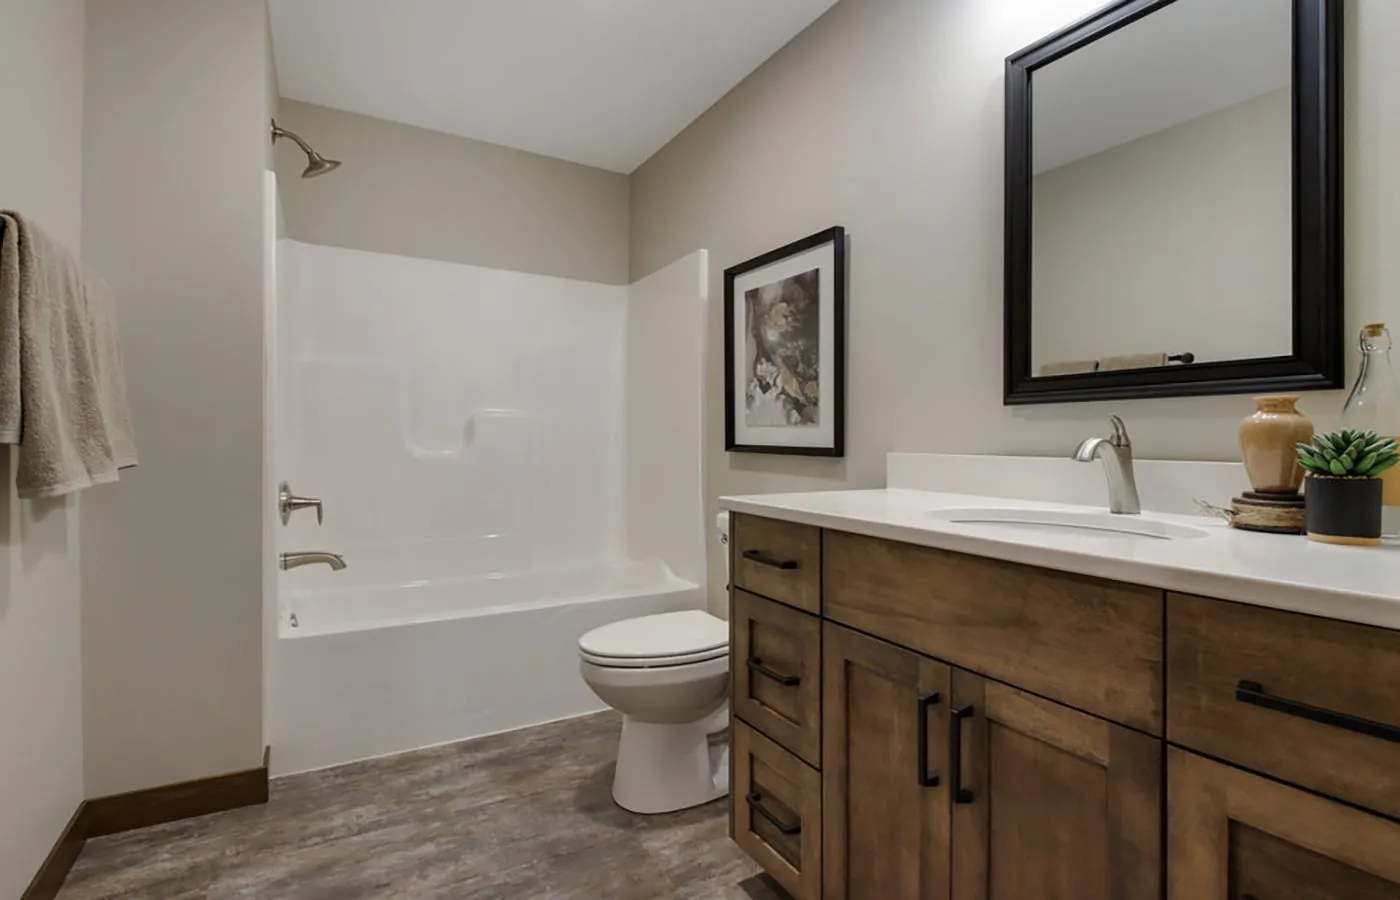
The finished lower level provides additional living space with a large family room, versatile flex room, two additional bedrooms with walk in closets, and a spacious full bathroom. An optional area can be customized as an additional walk in closet, second laundry space, or storage area to fit your lifestyle.

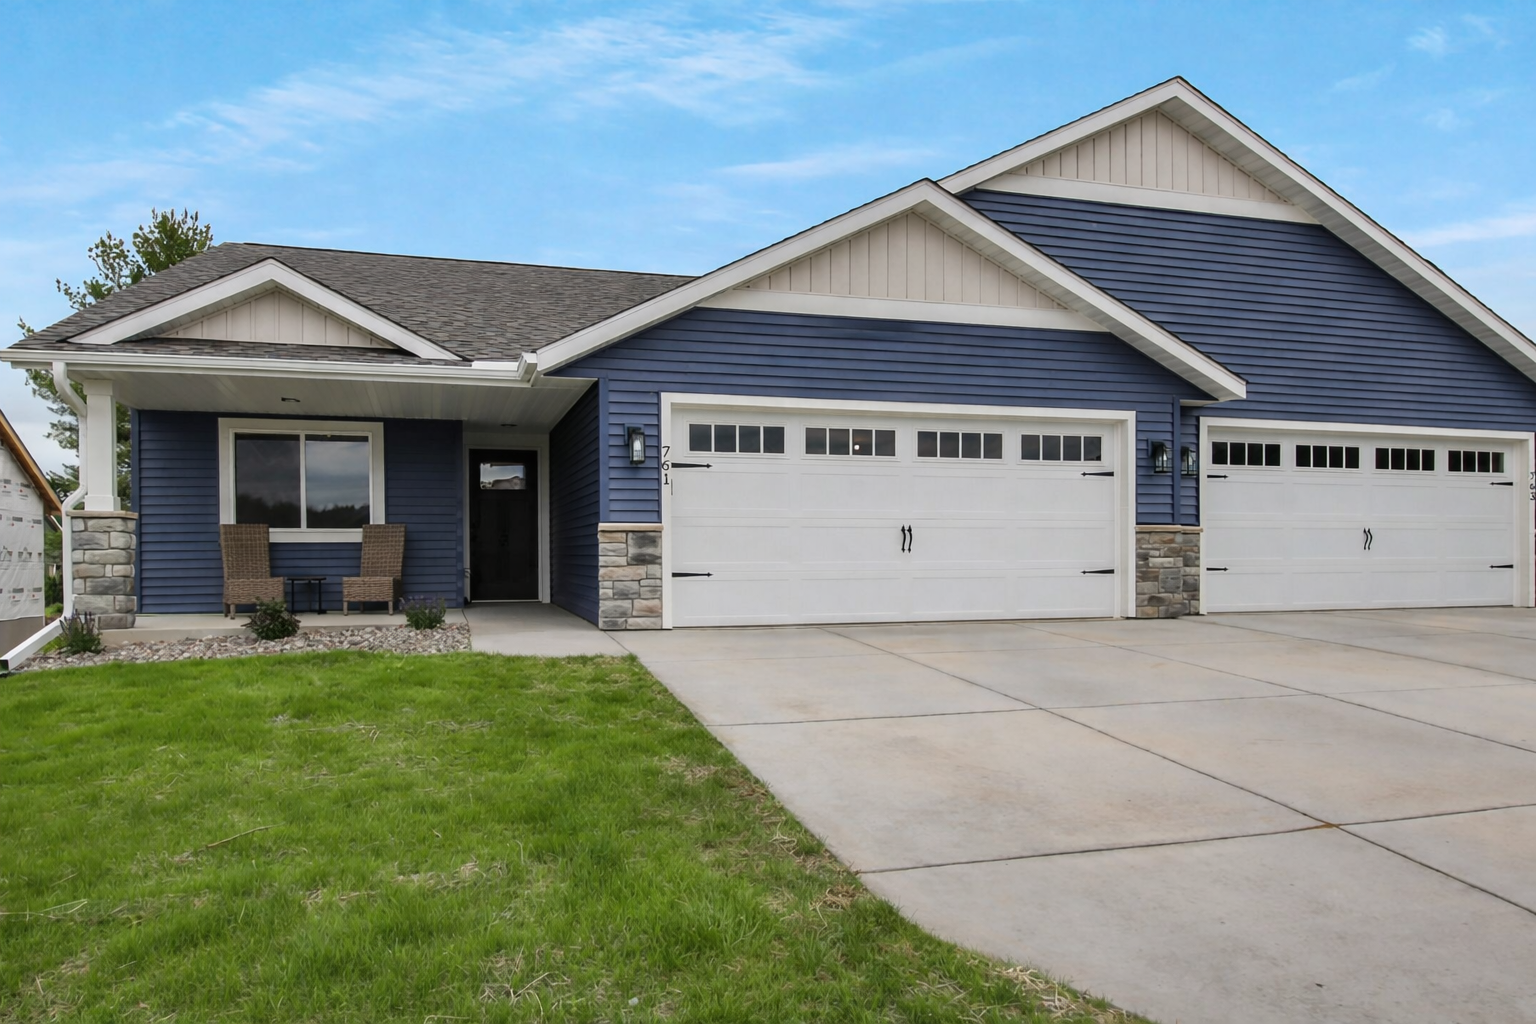
Outside, professional landscaping enhances curb appeal and creates a finished exterior. Backed by a builder warranty for added peace of mind, The Ivy Crest offers the space, flexibility, quality craftsmanship, and modern features today’s homebuyers are looking for in a new construction twin home.

The Georgetown

Design Selections

Content Coming Soon
The Ivy Crest

Interactive Floorplan

The Georgetown

Virtual Tour

Click the play button below to take a virtual 3D tour of the Georgetown floor plan and open house model.
Our Featured Model Homes

Our Neighborhood Favorites

Find your ideal homesite or move-in ready home in our welcoming Chippewa Valley neighborhoods. Customize twin home and single-family floor plans with our interactive tool, adjusting elevations, layouts, and features to suit your style. Tour our model homes during open hours to explore the neighborhood and floor plans. With prime locations and quality craftsmanship, your dream home starts here.
Model Home

The Carson

View Gallery
Model Home

The Basset

View Gallery
Model Home

The Colton

View Gallery
Model Home

The Bentley

View Gallery
Model Home

The Georgetown

View Gallery
Model Home

The Ventana

View Gallery
Model Home

The Eastwood

View Gallery
Model Home

The Hemsworth

View Gallery
Model Home

The Endeavor

View Gallery
Custom Homes

The Entegra

View Gallery
Model Home

The Solitude

View Gallery

Tour Our Featured Model Homes

Explore completed and professionally staged homes in several of our Chippewa Valley neighborhoods—available for self-tour or connect with our staff during open model hours. Many of these stunning models are also move-in ready and available for purchase.

Bartlett Crossing, Altoona
Thursday-Saturday | Staff Onsite 10am-1pm
Self-Tour | 7am-9pm Daily

Woodward Acres, Chippewa Falls
Wednesday-Saturday | Staff Onsite 12pm-5pm
Self-Tour | 7am-9pm Daily
Let’s Build

Homes Built for Your Life

From semi-custom floor plans and move-in ready options to new construction on your own lot, we offer flexible solutions to fit your lifestyle, needs, and budget.