SPRING SAVINGS NOW UNTIL May 30th!

Receive a $15,000 builder incentive. Financing available with rates as low as 4.875% (4.971% APR) on select twin homes. Terms, conditions, and eligibility requirements apply. See full details.

Parade of Homes June 6-13, 2026 presented by Chippewa Valley Home Builders Association Parade of Homes. Home #2 Chippewa Falls and Home #8 Altoona

Ventana Twin, Urban Haven, Ellsworth, 232 S Chestnut St. | Sun May 24th 12p-2p

Hemsworth, Woodward Acres, 4098 141st St Chippewa Falls | Model Staffed Wed-Sun 12p-5p Self-tour 7a-9p

Overview

Autumn Woods

110th Ave, Hammond, WI

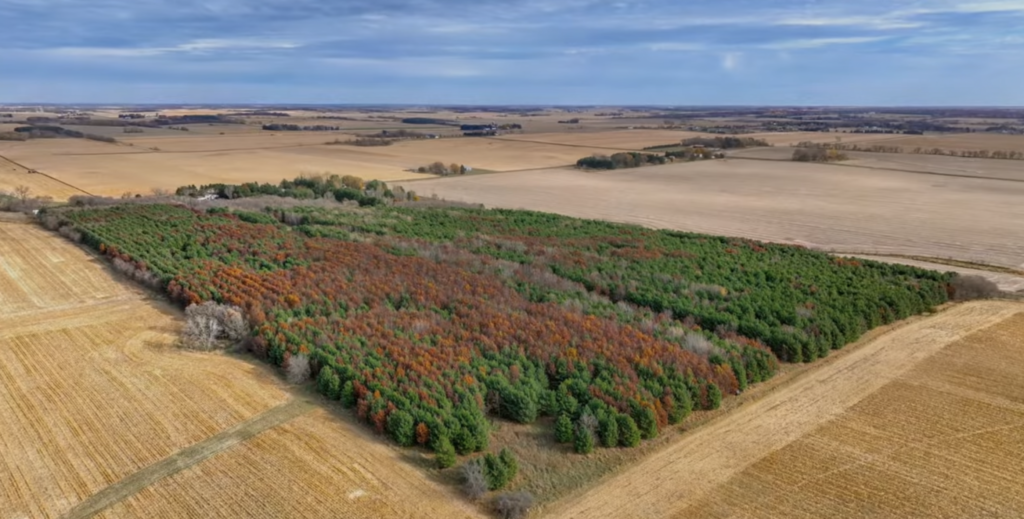
Autumn Woods is a new subdivision offering custom homes designed to reflect your lifestyle, preferences, and how you want to live every day.

Set in a wooded country setting just west of Hammond, Wisconsin, this community features spacious, wooded lots averaging around 2 acres, creating a private and scenic backdrop for your next chapter. Located just 7 miles from I-94, Autumn Woods provides convenient access to Hudson, River Falls, Roberts, Stillwater, New Richmond, and surrounding areas.

Within the highly regarded St. Croix Central School District, known for its exceptional facilities, residents also enjoy close proximity to golf courses, parks, lakes, snowmobile trails, and local amenities. Homes are thoughtfully built by The Fortress Project and C&E Wurzer Builders, with craftsmanship and detail focused on creating a space that truly feels like home.

Autumn Woods

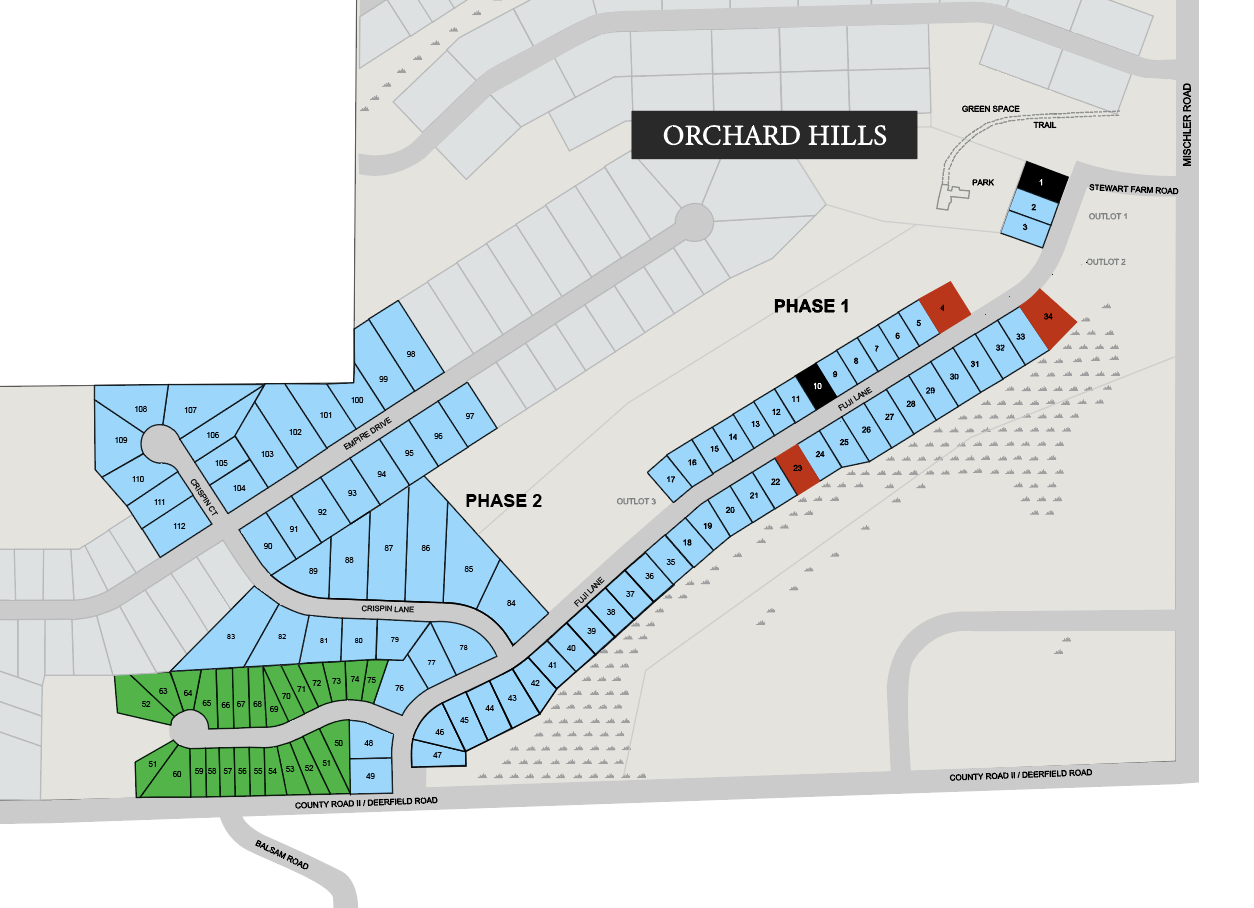
Neighborhood Map

Autumn Woods

Location is everything; it’s where your dream home journey begins. We’ve simplified the path to homeownership with interactive technology that lets you easily explore available lots in our neighborhoods, select your preferred floor plan, and start personalizing every detail. From adding a sunroom to choosing custom features, you can visualize updates and make decisions in real time, all from the comfort of your screen.
Autumn Woods
Lot 20

The Hemsworth

The Hemsworth plan is an open concept ranch showcasing 2 bedrooms, 2 bathrooms, 9′ ceilings with 10′ tray in both the great room and owner’s suite. Kitchen features include: granite or quartz counter tops, custom soft-close cabinets, tile back splash, under-cabinet lighting, + an impressive pantry. Owner suite includes a tile shower, double vanity sink, walk-in closet + on-suite bathroom with luxury quartz or granite countertops + custom cabinets. First floor laundry room. Massive 3-car garage + concrete driveway. Fully landscaped yard with hydro-seed, rock, shrubs, and sprinkler system. Enjoy peace of mind with an efficiently built Focus on Energy home that comes with a 2-year builder home warranty! Photos are of the same home, different finishes. Option to finish lower level for additional investment: adding 2 bedrooms, 1 bathroom + family room.

Lot 25

The Hunter

The Hunter, ranch style home featuring an open concept layout that seamlessly connects the great room, kitchen, and bumped out dining area, complete with a hidden walk in pantry. The private owners suite is tucked off the main living space with a spacious bath and large walk in closet, while two additional bedrooms and a shared bath are located on the opposite side of the home. A functional mudroom, laundry, and garage entry add everyday convenience. The lower level offers the option to expand with two more bedrooms, a flex space, full bath, and a large family room with room for a dry bar and additional storage.

Autumn Woods

View Our Models in Hammond, WI

Tour Our Featured Model Homes

Explore completed and professionally staged homes in several of our Chippewa Valley neighborhoods, available for self-tour or connect with our staff during open model hours. Many of these stunning models are also move-in ready and available for purchase.

Woodward Acres, Chippewa Falls
4098 141st Street
12-5p Wed-Sun Model Staffed
Self-Tour | 7am-9pm Daily

Bartlett Crossing, Altoona
767 Sequoia Drive
10a-1p Thurs-Sat Model Staffed
Self-Tour | 7am-9pm Daily

More Neighborhoods